
Quick Answer
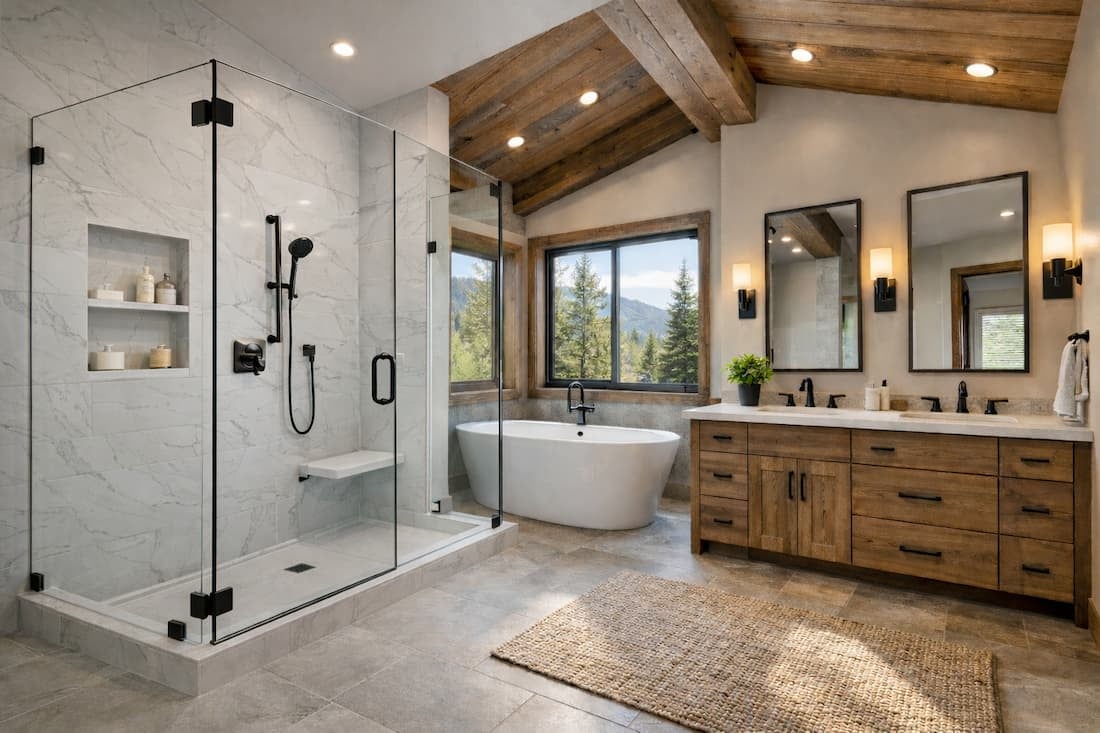
In Colorado, a professionally installed walk-in shower project typically costs $14,000 to $60,000 in 2026, depending on how much of the bathroom you change. Luxury and highly customized bathroom remodels can reach $60,000 to $100,000 or more.
A shower-only or wet-area replacement typically falls between $14,000 and $24,000. Updating the shower along with the vanity, flooring, toilet, and other finishes generally moves the project into the $20,000 to $30,000 range. A full bathroom remodel involving layout, plumbing, electrical, or structural changes typically ranges from $35,000 to $60,000.
The biggest cost drivers are not simply bathroom size. Layout changes, plumbing and electrical work, concealed damage, shower-wall materials, glass, accessibility features, and the level of customization can have a much greater effect on the final price.
The simplest rule of thumb is this: the more of your existing bathroom you can keep in place, the more predictable the project tends to be.
Colorado Walk-In Shower Cost at a Glance
|
Project type |
Colorado installed cost |
Bathroom Size |
Typical install timeline |
What changes |
|
1. Wet-area, shower-only replacement |
$14,000 to $24,000 |
20-35 sq. ft. |
2 to 3 days |
New shower and/or tub, base, wall system, and fixtures |
|
2. Midrange bathroom remodel |
$20,000 to $30,000 |
35-50 sq. ft. |
3 to 7 days |
Wet area replacement, vanity, toilet, and flooring |
|
3. Full bathroom remodel |
$35,000 to $60,000 |
50-100 sq. ft. |
2 to 4 weeks |
Wet area, vanity, floor, toilet, lighting |
|
4. Luxury bathroom remodel |
$60,000 to $100,000+ |
100-200 sq. ft.; primary bathroom |
8-14 weeks |
Full-gut renovation, expanded footprint, natural stone, frameless glass, multiple outlets |
|
5. Smart shower upgrade |
Add $5,000 to $20,000 |
50-150 sq. ft., most often added to a midrange or full remodel |
Added to base project |
Digital controls, multiple outlets |
How we calculated these ranges: These ranges are pulled from a variety of third-party sources, including Angi, Close To Home, CopperSmith, and KOHLER.
These are Colorado planning ranges for professionally managed projects, not contractor bids. Smaller prefab or cosmetic projects can cost less, while custom tile, solid wall systems, frameless glass, plumbing relocation, structural repairs, steam, heated flooring, and digital shower systems can move a project above the listed range. According to Angi, Denver pricing benchmarks commonly run about $70 to $250 per square foot, but scope and material selection matter more than square footage alone.
The Biggest Cost Decision: Are You Changing the Layout?
If you remember only one thing from this guide, make it this: keeping the existing shower, toilet, vanity, drains, and electrical locations in place is one of the most effective ways to control remodeling cost and complexity.
Once drains, supply lines, electrical circuits, walls, windows, or the bathroom footprint begin moving, the project can require additional trades, permits, inspections, materials, and construction time.
That is why two bathrooms of exactly the same size can have dramatically different remodeling costs.
What Is a Walk-In Shower?
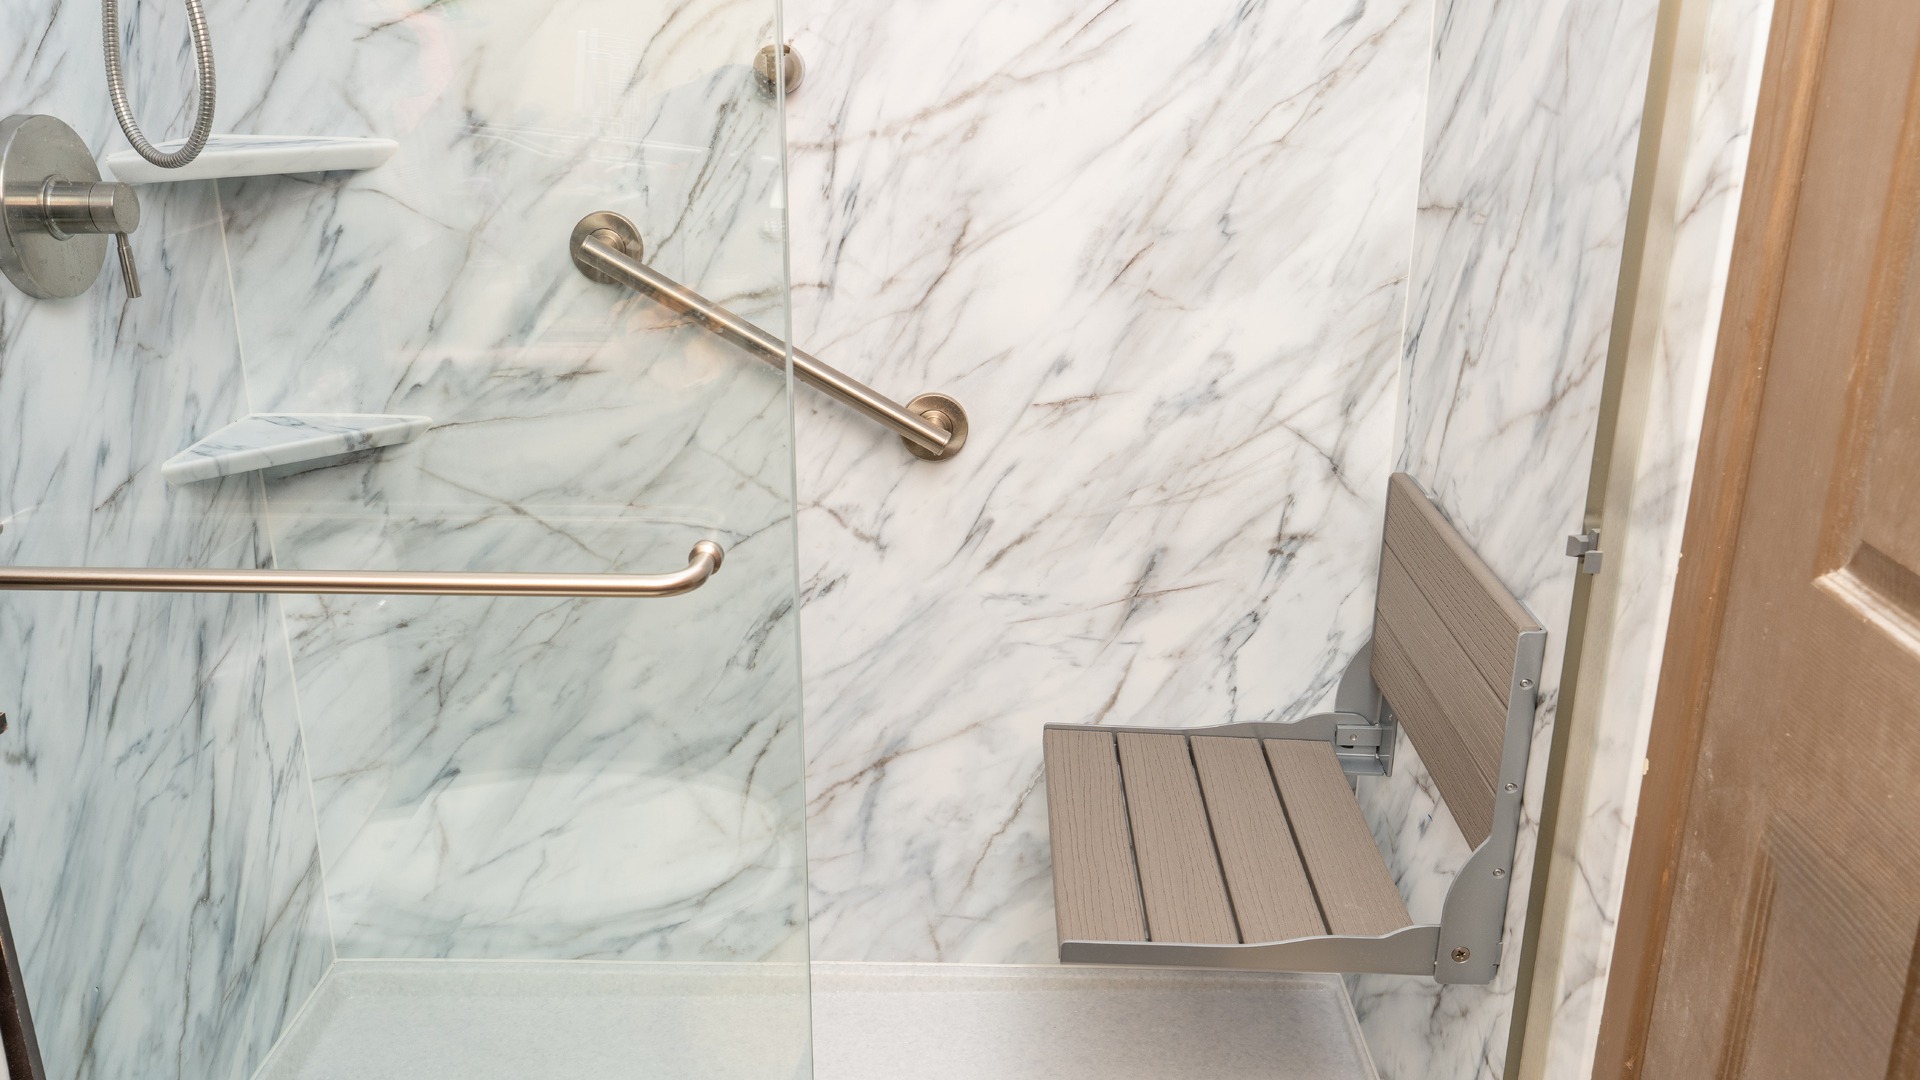
A walk-in shower is a shower you enter without stepping over a tub wall or a high curb. Entry is level or nearly level with the bathroom floor. Most include a fixed showerhead, a handshower, and often a bench or fold-away seat, grab bars, and a frameless or semi-frameless glass panel.
The appeal is simple. A walk-in shower can make a smaller bathroom feel more open, eliminate the need to step over a traditional tub wall, and accommodate features such as a handshower, seating, grab bars, and easier entry.
Those benefits can make a walk-in shower equally attractive to homeowners remodeling for appearance and convenience today or planning for greater accessibility later.
1. Shower-Only Replacement: $14,000 to $24,000
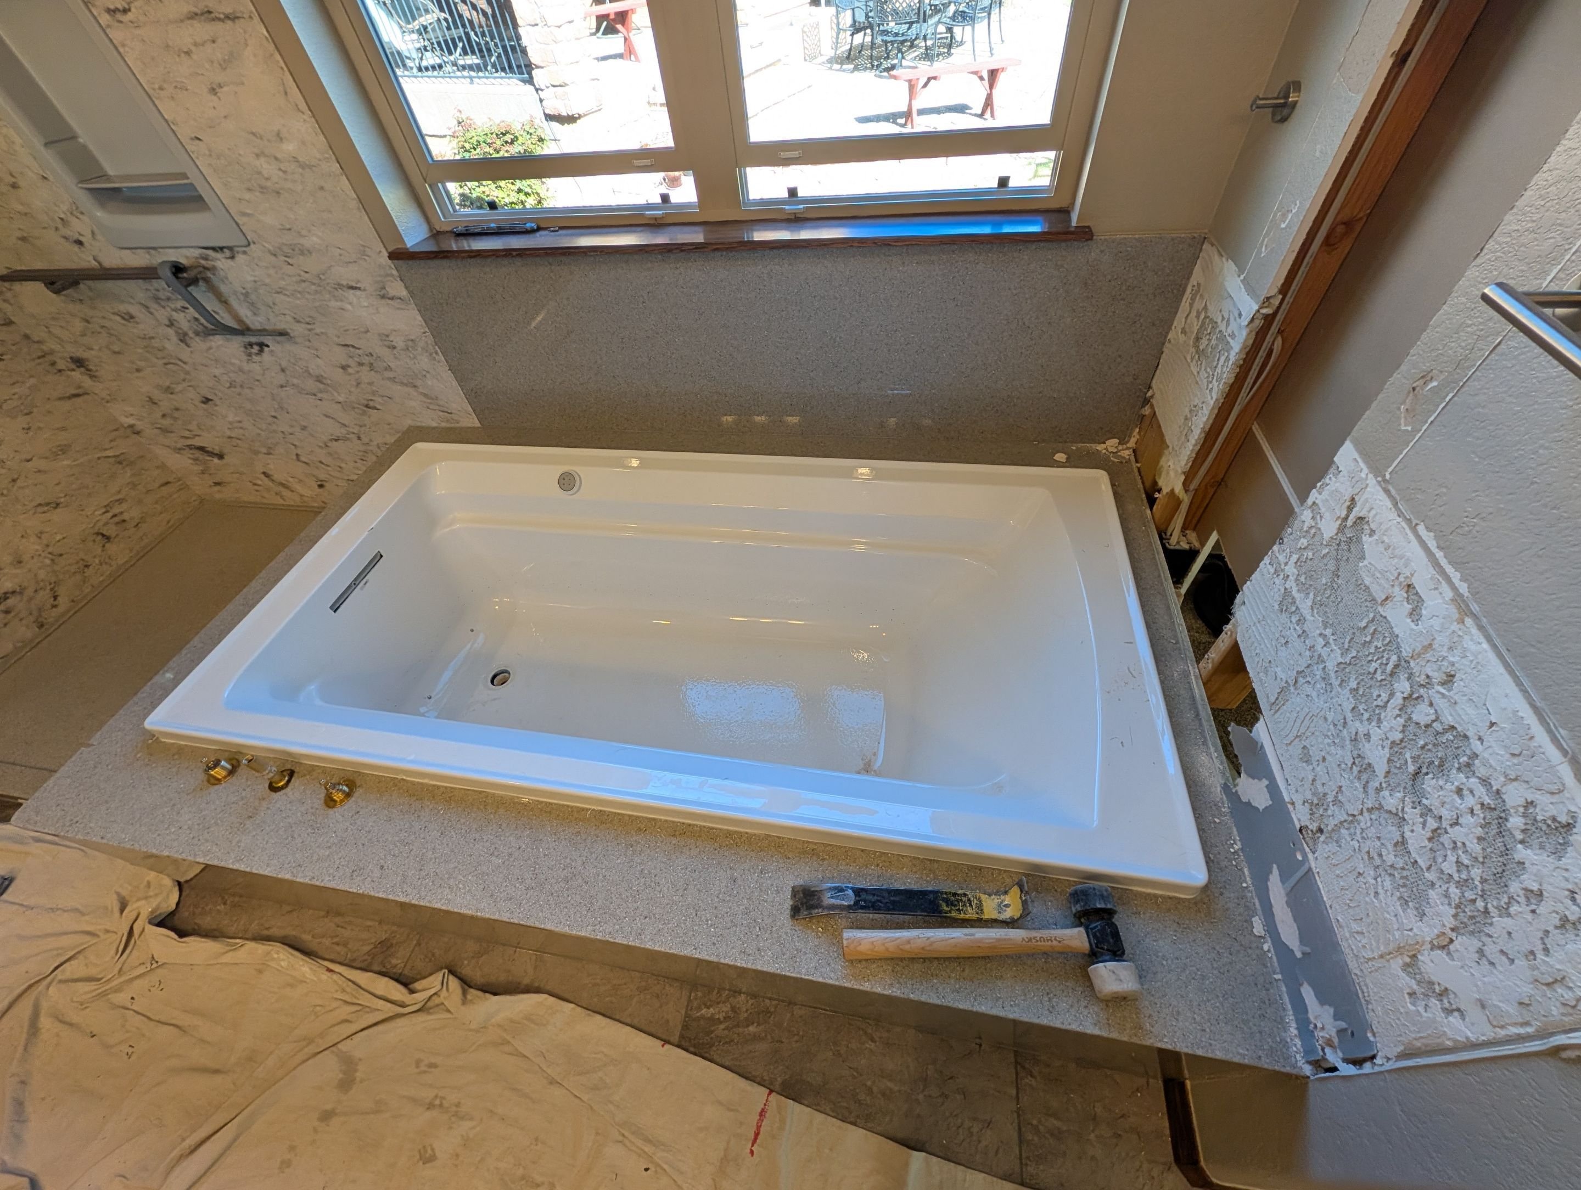
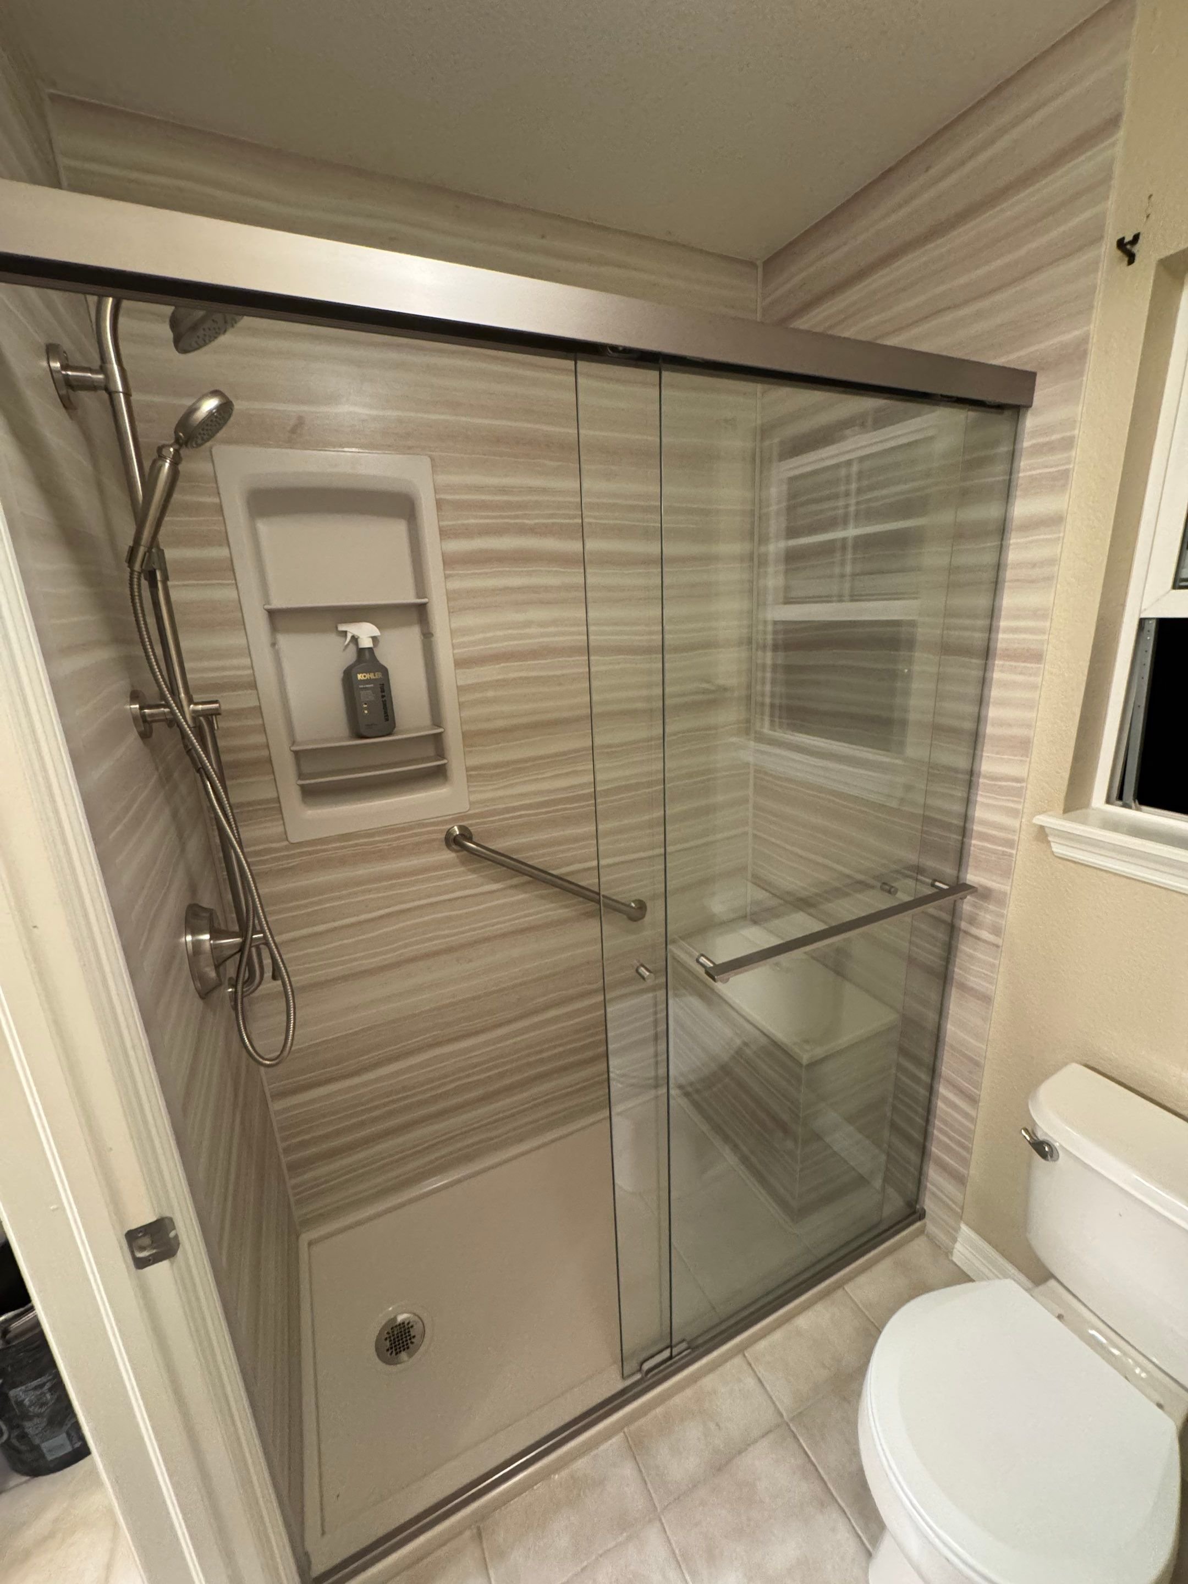

This is the most common walk-in shower project we complete in Colorado. You keep the bathroom exactly as it is and replace only the wet area.
Scope of work
- Demolition and disposal of the existing tub or shower enclosure
- Inspection and repair of the wall cavity, studs, and subfloor
- New shower pan or base, sized to the existing footprint
- Waterproofing membrane and moisture barrier
- New mixing valve, showerhead, and handshower
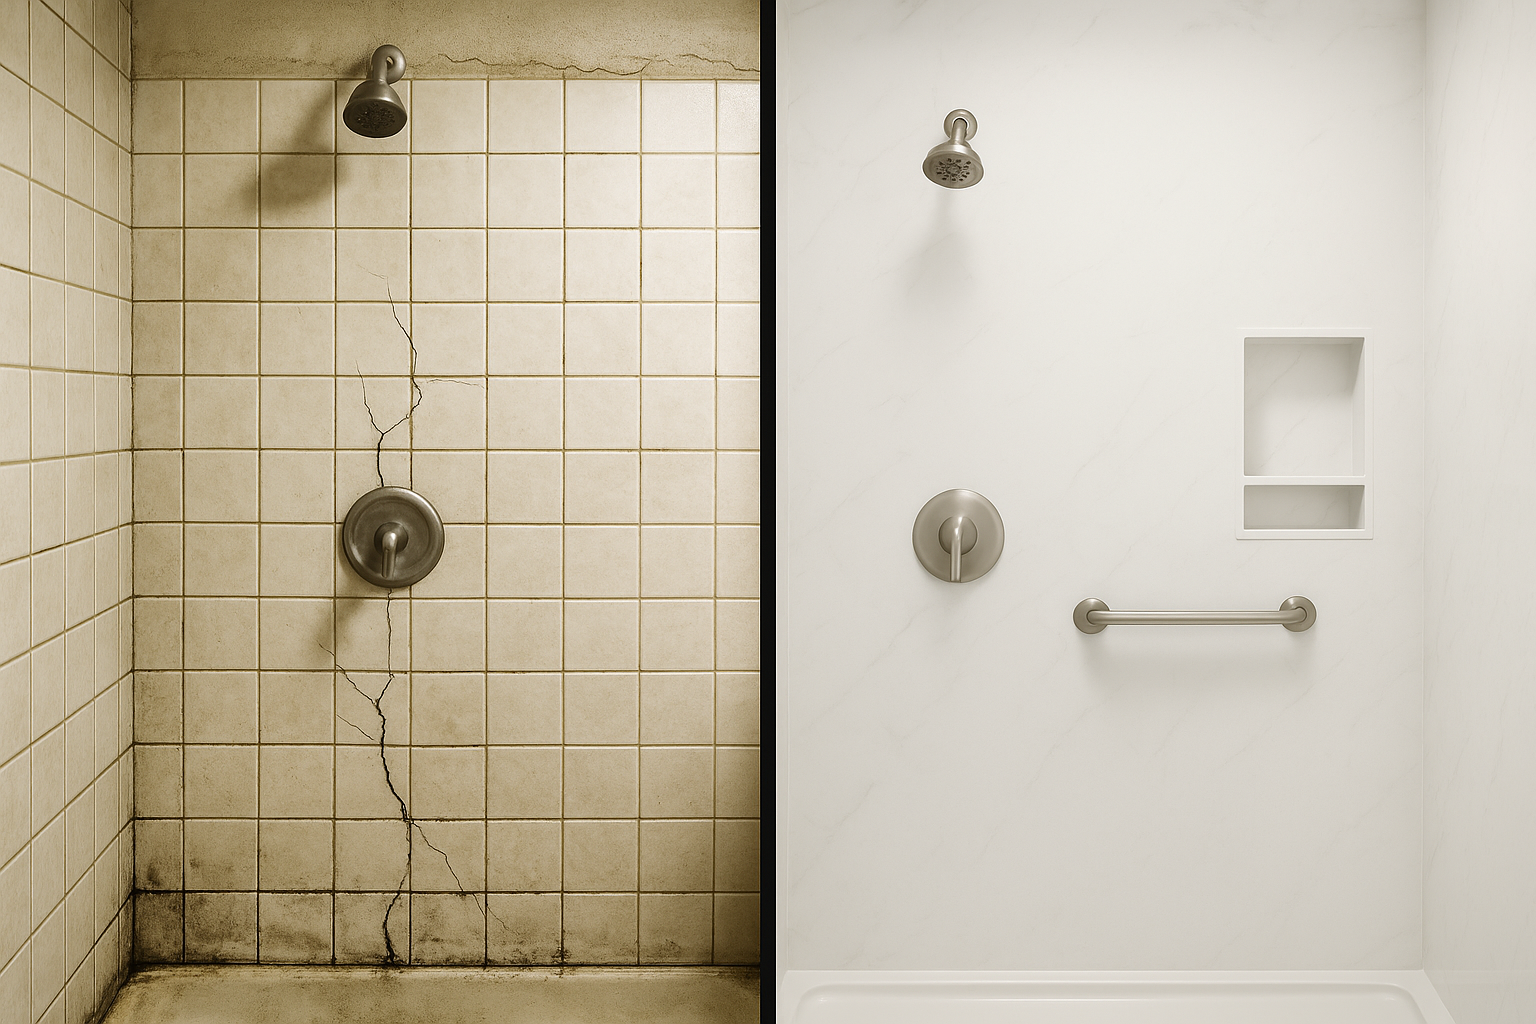
- Wall surround in premium solid surface, seamless and grout-free
- Bench or fold-away seat, grab bars, recessed niche or corner shelving
- Glass door or panel
- Trim, caulk, and final cleanup
Plumbing stays largely where it is. Avoiding major drain and supply-line relocation is one of the most effective ways to control the cost and complexity of a bathroom remodel.
What Drives the Cost
A wet-area-only remodel is the most controlled type of bathroom project because the shower or tub footprint stays in place. The largest cost variables are the condition behind the existing enclosure, the wall and pan system selected, whether plumbing must be modified, and the type of glass enclosure you choose.
Keeping fixtures in place can reduce complexity. Permit requirements vary by municipality and project scope. In Denver, certain like-for-like replacements generally do not require the same permitting as projects involving relocated plumbing or electrical fixtures, structural changes, or floor-plan modifications. Homeowners should confirm requirements for their specific project with the appropriate local building department.
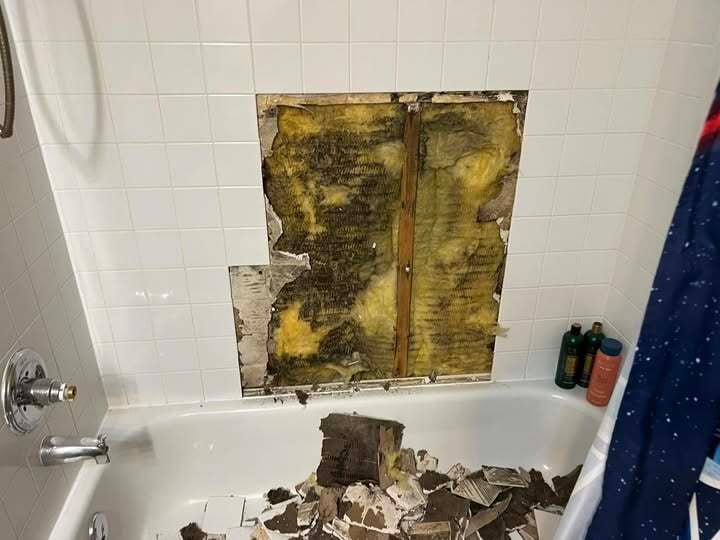
Concealed conditions can change the scope. Until the existing tub or shower is removed, a contractor may not be able to fully evaluate the condition of the subfloor, framing, plumbing, insulation, or surrounding wall cavity. Water damage, deteriorated framing, aging plumbing, or previous installation problems can add work that was not visible during the initial inspection. Before signing a contract, ask how concealed conditions will be documented, priced, and approved if they are discovered after demolition.
Material and glass selection affect price. A prefabricated shower base paired with grout-free wall panels can reduce installation complexity compared with a fully tiled enclosure, while custom tile, frameless glass, recessed niches, built-in benches, custom pans, and multiple shower outlets can add labor and material cost. Angi’s Denver shower-installation guide illustrates how broad shower costs can be depending on system type and scope.
Ventilation should be part of the scope. Bathroom exhaust is not simply a cosmetic upgrade. Colorado’s residential ventilation standards identify bathroom exhaust capacity of 50 CFM intermittent or 20 CFM continuous, and exhaust air must be directed outdoors, not into an attic or crawl space.
Ask your contractor: If you uncover water damage or deteriorated framing after demolition, how will additional work be documented and approved before you proceed?
Best for: Homeowners who like their existing bathroom layout and want the greatest day-to-day improvement with the least demolition. This tier is especially appropriate for a guest bath, hall bath, rental-property bath, or a primary bathroom where the vanity, flooring, toilet, and electrical layout are still in good condition.
2. Midrange Bathroom Remodel: $20,000 to $30,000
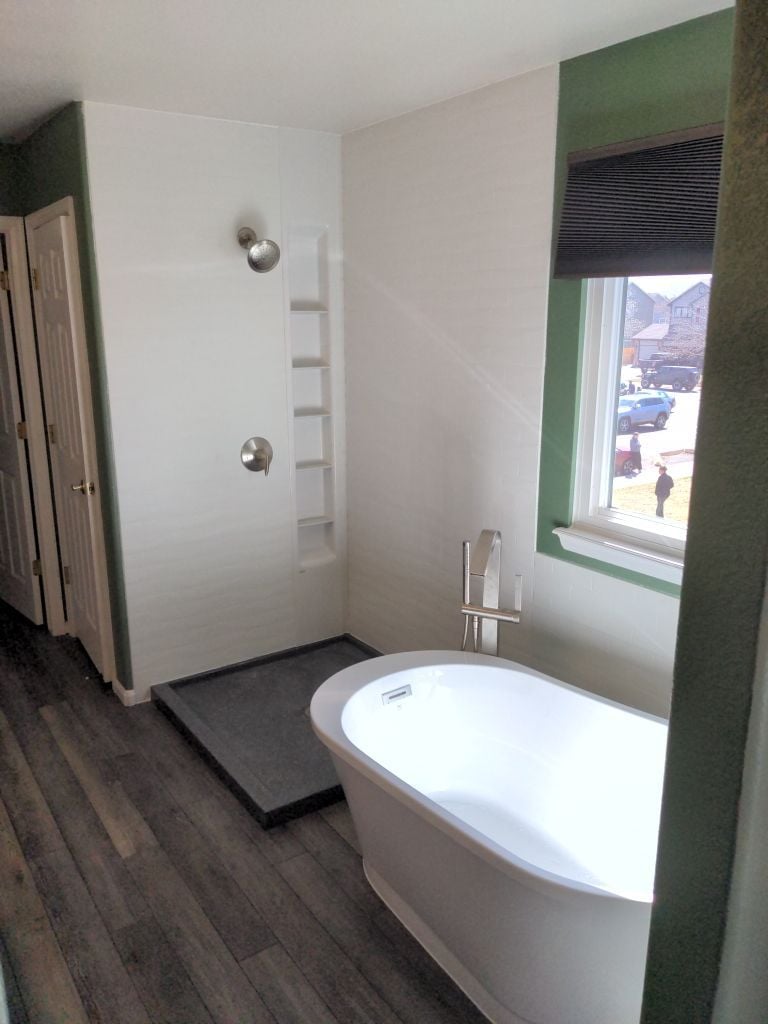
This project replaces the tub with a walk-in shower while updating the surrounding bathroom so the entire room feels intentionally remodeled, not like a new shower installed inside an otherwise dated bathroom.
Scope of work
Everything in Tier 1, plus:
- Tub removal and drain adaptation for shower use
- New vanity, countertop, sink, and faucet
- New flooring, typically luxury vinyl plank or porcelain tile
- New comfort-height toilet
- Updated lighting and mirror
- New exhaust fan sized to the room, or verification the existing fan meets current code
- Paint and trim throughout the room
The layout does not change. Fixtures stay in the same locations, which is what keeps this tier from crossing into full-remodel pricing.
What Drives the Cost
A midrange remodel updates the room as a coordinated whole while preserving the existing layout. The project typically includes the wet area, vanity, countertop, toilet, flooring, lighting, ventilation, paint, and trim. The cost difference between a controlled midrange project and a full remodel often comes down to whether plumbing, electrical, walls, and drains can stay where they are.
Preserving the layout helps control the budget. The biggest distinction between this tier and a full remodel is that the basic bathroom layout remains intact. Once the project begins relocating drains, supply lines, electrical fixtures, walls, or other infrastructure, both cost and construction complexity can increase.
Permit requirements vary by municipality, particularly when plumbing, electrical, mechanical, or structural work is involved.
Colorado’s water-efficiency standards affect fixture selection. A bathroom remodel is a practical time to compare water-efficient showerheads, faucets, and toilets. Look for fixtures that meet applicable Colorado requirements and consider EPA WaterSense-labeled products when comparing water use and performance.
The vanity and flooring affect both cost and schedule. Ready-to-install vanities and standard flooring can keep the schedule predictable. Semi-custom cabinetry, stone fabrication, large-format tile, heated flooring, and specialty lighting create more coordination and may extend the timeline.
Ventilation upgrades are easier during a full room refresh. If a bathroom’s fan is noisy, undersized, not vented outdoors, or poorly positioned, a midrange remodel is often the practical time to correct it. Local ventilation guidance identifies a minimum of 50 CFM for intermittent bathroom exhaust or 20 CFM continuous exhaust.
Best for: Homeowners who want the room to look intentionally renovated, not simply fitted with a new shower, but do not need to move the toilet, vanity, or shower. It is often the strongest fit for hall baths, guest baths, and primary bathrooms with a functional layout but dated finishes.
3. Full Bathroom Remodel With Walk-In Shower: $35,000 to $60,000
The room is taken to the studs and rebuilt. Layout is on the table.
Scope of work
Everything in Tier 2, plus:
- Full demolition to studs and subfloor
- Plumbing relocation, which may include moving the shower drain, toilet flange, or vanity supply lines
- Electrical rough-in for new lighting circuits, GFCI outlets, heated flooring, or a dedicated exhaust circuit
- Framing modifications, including widening the shower footprint or squaring an out-of-plumb wall in an older home
- Insulation and vapor barrier
- Custom or semi-custom vanity cabinetry
- Larger or curbless shower, often 60 by 36 inches or more
- Frameless glass enclosure
- Optional heated floor and towel warmer
- Full tile or solid surface wall treatment
What Drives the Cost
A full remodel is the point where layout, plumbing, electrical capacity, ventilation, and structural conditions become budget drivers. It is not defined only by better finishes; it is defined by the amount of infrastructure being changed behind the walls and under the floor.
Plumbing and electrical changes increase project complexity. In Denver, a remodel involving a new or relocated plumbing or electrical fixture, a floor-plan alteration, new ductwork, or structural changes requires permits. Depending on scope, the project may require building, plumbing, electrical, or mechanical permits and inspections.
The home’s existing construction can influence scope. Older homes may have uneven framing, undersized or outdated wiring, aging supply and drain lines, inadequate insulation, and prior moisture damage. A qualified contractor should build an allowance and approval process for concealed conditions, rather than treating every bathroom as a predictable cosmetic project.
Bathroom size matters, but it is not the whole story. According to Angi, Denver remodeling costs are commonly estimated at roughly $70 to $250 per square foot. However, bathroom square footage can be misleading: moving a toilet, rebuilding a shower pan, upgrading electrical circuits, or adding custom glass can cost more than enlarging an open floor area.
Accessibility works best when included in the original plan. Features such as a low- or zero-threshold entry, reinforced walls for future grab bars, a wider shower opening, seating, a handshower, and improved lighting are generally easier and less disruptive to incorporate while the bathroom is already under construction. These features do not have to make a bathroom look institutional. Planned well, they can improve convenience today while giving the bathroom greater flexibility as your needs change.
Best for: Homeowners with a bathroom that has an awkward layout, recurring moisture or ventilation problems, outdated plumbing or electrical systems, or insufficient storage. It is also a good match for people planning to stay in the home long term and who want the bathroom built around their daily routines rather than around the limitations of the original floor plan.
4. Luxury Bathroom Remodel: $60,000 to $100,000+
A luxury bathroom remodel is not a full remodel with better tile. It changes the footprint, the fixture count, and the material grade all at once.
Scope of work
Everything in Tier 3, plus:
- Footprint expansion, often by absorbing a closet or adjacent hallway
- Curbless zero-threshold shower with linear drain
- Multiple shower outlets, including rain head, body sprays, and handshower on a slide bar
- Steam generator and sealed steam enclosure
- Freestanding soaking tub in addition to the walk-in shower
- Double vanity with stone countertops and custom cabinetry
- Heated flooring throughout, heated towel bars
- Designer lighting layers, including sconces, recessed, and accent
- Full-height stone, large-format porcelain, or premium solid surface wall treatment
- Frameless low-iron glass enclosure
- Structural work, which may include a new beam, relocated window, or reframed roofline
What Drives the Cost
Luxury costs rise because custom features compound. Expanding the footprint, relocating infrastructure, adding multiple water outlets, custom cabinetry, specialty surfaces, heated floors, steam, custom glass, and layered lighting each add their own material, labor, design, and sequencing requirements. The price increases not because one finish is expensive, but because many custom decisions are being stacked into the same project.
Best for: Homeowners creating a long-term primary suite, addressing a poorly configured primary bathroom, or prioritizing comfort, accessibility, and everyday experience above strict resale recovery. It is most appropriate when the home’s value, neighborhood, and expected length of ownership support a major investment.
5. Smart Walk-In Shower Upgrade: Add $5,000 to $20,000
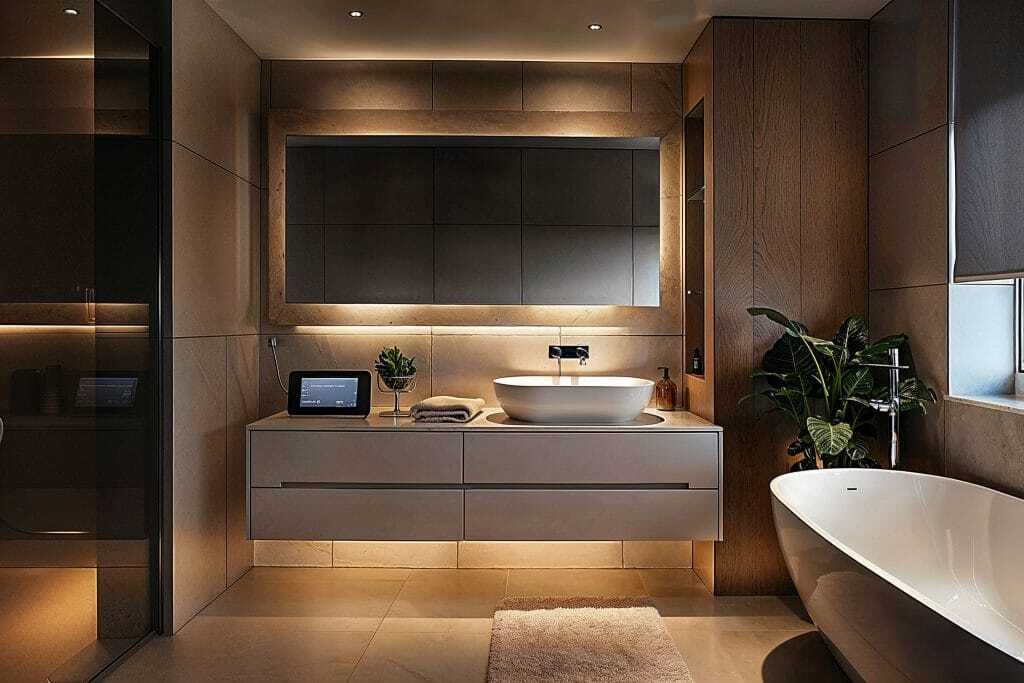
A smart shower replaces the mechanical valve and handle with a digital control that manages temperature, flow, and which outlets run, with settings saved per user.
This is an upgrade layered onto Tier 3 or Tier 4, not a standalone project. Digital controls require a dedicated valve, a behind-the-wall controller module, and electrical service, all of which need open walls.
Scope of work
Everything in the base tier, plus:
- Digital thermostatic valve and behind-the-wall system controller module
- Wall-mounted digital control interface
- Dedicated electrical circuit and low-voltage runs to the valve location
- Additional water outlets, up to six on a standard system and up to twelve on an expanded one
- Optional integrations: steam, in-shower speakers, chromatherapy lighting
- Wi-Fi commissioning and preset programming
- Access panel placement for future service
What Drives the Cost
A smart shower is usually not a stand-alone remodel category. It is an upgrade layer added during a midrange, full, or luxury bathroom renovation, when walls are open and electrical and plumbing work can be coordinated efficiently.
The system itself is only part of the budget. A digital shower requires a controller, valve system, plumbing rough-in, electrical service, controls, and future-service access. The number of shower outlets, whether the system includes steam, and whether it connects with lighting or audio also affect the total scope.
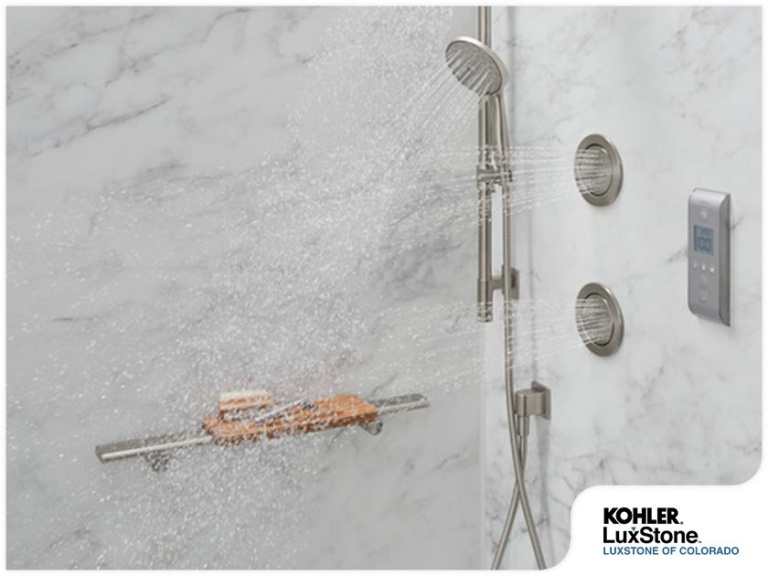
Outlet count and features affect the plumbing plan. Digital shower systems are available from major plumbing manufacturers including Moen, Kohler, and Grohe. Reveal by KOHLER’s Anthem+ system controller is designed to support a customizable digital shower configuration with up to 12 water outlets and steam. That capability may be valuable in a large primary shower, but it also increases the number of valves, plumbing connections, controls, and design decisions required.
Electrical work may require permits and inspections. Adding a dedicated circuit, new lighting, or relocated controls is not simply a fixture swap. Denver identifies new or relocated electrical fixtures as permit-triggering work, and electrical permits may be required alongside the broader remodel permit.
Best for: The practical question is not whether a smart shower is impressive; it is whether the additional infrastructure and features will meaningfully improve how you use the bathroom. Smart controls tend to make the most sense when the walls are already open for a full remodel and the homeowner specifically values precise temperature control, presets, multiple outlets, steam, or integrated shower experiences.
Materials: Where Most of the Price Difference Actually Lives
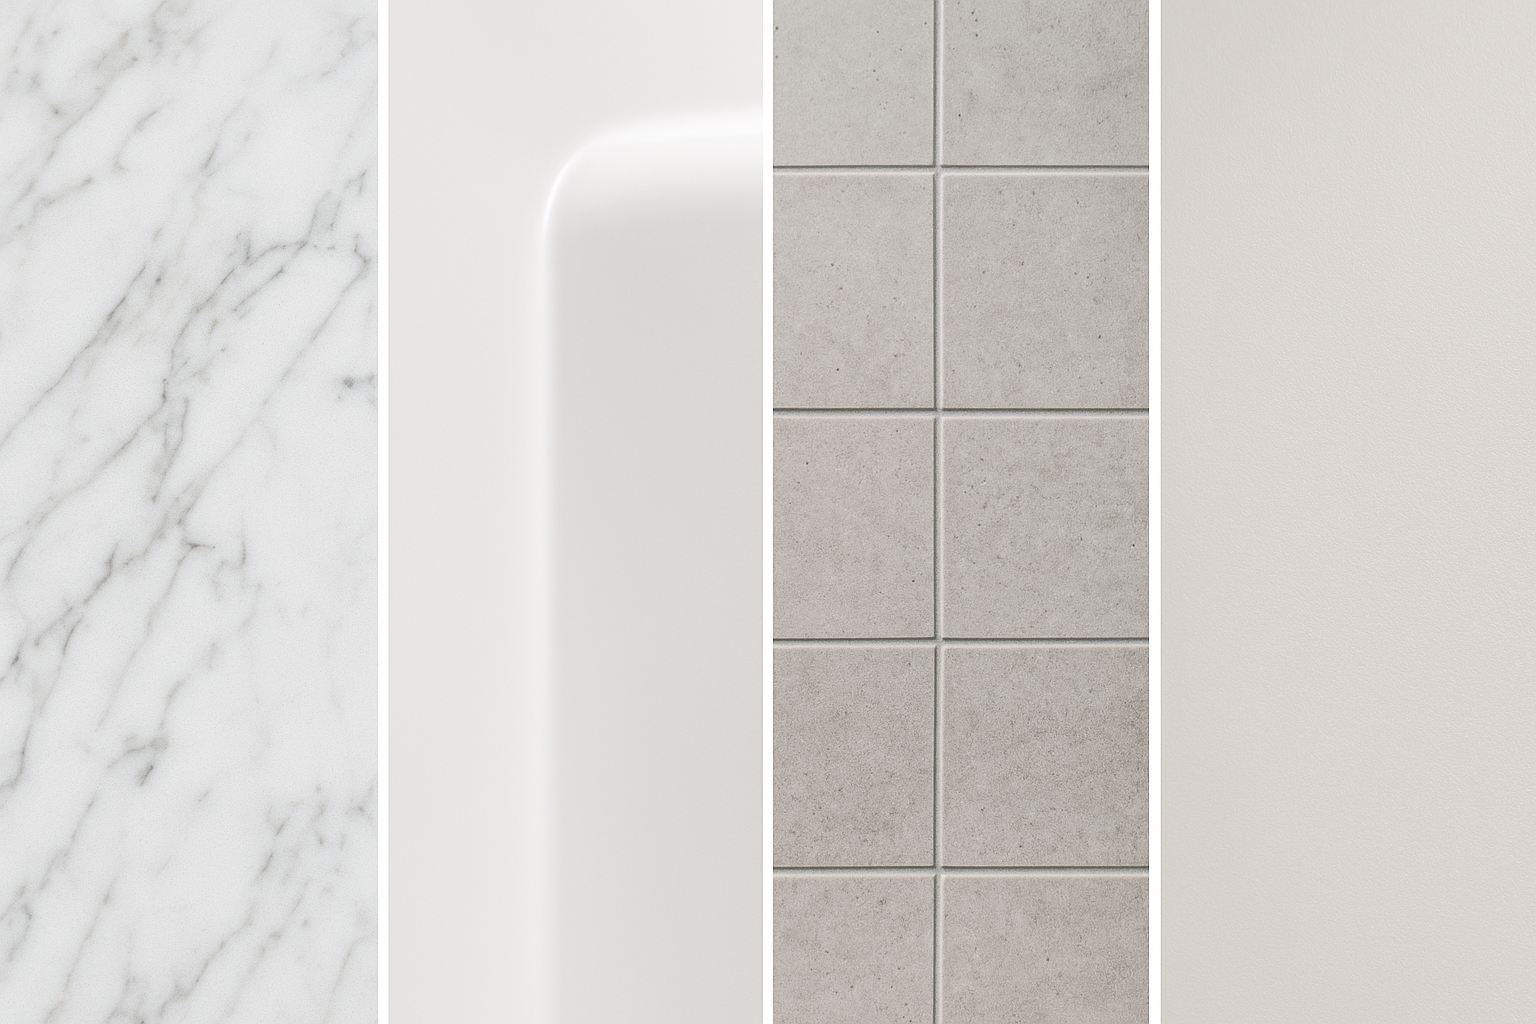
Scope sets the floor. Material sets the ceiling. Four categories account for nearly every walk-in shower installed in Colorado.
|
Material category |
Installation cost |
Lifespan / warranty |
Grout |
Maintenance |
|
Fiberglass / FRP |
Usually the lowest-cost category |
Approximately 10–15 years; gel-coat wear, discoloration, cracking, and staining can shorten its lifespan |
None |
Clean with mild, non-abrasive products. Abrasive cleaning can scratch or dull the finish. |
|
Acrylic |
Low to moderate |
Approximately 15–25 years for quality, properly installed acrylic systems; generally more durable than fiberglass, although it can still scratch or discolor with harsh cleaners. |
None |
Low maintenance; use soft cloths or sponges and non-abrasive cleaners. |
|
Premium solid surface / solid wall systems |
Moderate to high |
KOHLER LuxStone carries a lifetime limited warranty; Samuel Müeller solid-surface walls carry a 10-year limited residential warranty; Onyx carries its “Yes, Guaranteed Forever” guarantee. |
None |
Grout-free systems are generally simple to clean, and require a light cleaner and damp cloth |
|
Tile |
Moderate to high; can become the highest-cost option with detailed layouts, premium tile, and custom labor |
Tile’s service life depends primarily on the design and condition of the waterproofing system behind it |
Yes |
Grout needs periodic cleaning. Cementitious grout may require sealer and future resealing; requirements vary by grout type and manufacturer. |
Lifespan figures reflect published industry comparisons. One point applies to all four. Whatever the finished surface, the quality of the waterproofing and installation behind it plays a major role in how the shower performs over time.
Fiberglass
Fiberglass is generally the lowest-cost shower material category and is more prone than acrylic to cracking, staining, fading, and gel-coat wear over time. Planning guides commonly place a quality fiberglass shower at roughly 10 to 15 years, while installation quality, cleaning products, and impact damage can shorten or extend that service life.
Both fiberglass and acrylic benefit from mild cleaners and soft cloths or sponges; harsh chemicals and abrasive scrubbers can scratch or discolor the surface.
Acrylic
Acrylic systems are generally more durable than fiberglass, with greater resistance to scratches, stains, fading, and cracking when properly installed and maintained. Quality acrylic shower systems are commonly described as lasting roughly 15 to 25 years, although warranty coverage and actual service life vary by manufacturer, thickness, installation, and care.
Acrylic and fiberglass should not be cleaned with abrasive scrubbers or harsh chemicals, which can damage or dull the surface.
Solid surface
At HomePride, we primarily install premium solid wall shower systems, including Reveal by KOHLER LuxStone, Onyx, and Samuel Müeller. LuxStone is made from a proprietary blend of crushed stone, natural materials, and reinforcement; it is marketed as a nonporous, grout-free shower-wall system.
Samuel Müeller’s solid-surface shower-wall panels are compression molded, have color through the material, and are described by the manufacturer as scratch-resistant and repairable.
Onyx products are custom made to order in specified sizes, shapes, and colors, and the manufacturer promotes its “Yes, Guaranteed Forever” warranty.
Tile
Tile and grout are not themselves a shower’s waterproofing system. The waterproof membrane behind the tile protects adjacent building materials from moisture intrusion. Grout requires periodic cleaning, and cementitious grout may require sealing and later resealing depending on the grout, sealer, traffic, and maintenance routine.
Tile costs can increase with layout complexity and installation labor. Angi estimates tile installation labor around $3 to $15 per square foot and places shower waterproofing at roughly $450 to $750 on average.
The practical takeaway
There is no single best shower-wall material for every homeowner.
-
Fiberglass generally prioritizes initial cost.
-
Acrylic balances relatively low maintenance with moderate cost.
-
Solid-surface systems prioritize durability, grout-free maintenance, appearance, and, depending on the manufacturer, longer warranty coverage.
-
Tile provides the greatest design flexibility but introduces grout maintenance and relies heavily on the quality of the waterproofing and installation behind the finished surface.
The better question is not simply, “Which material costs less today?”
Ask: How long do I expect to own this bathroom, how much maintenance am I willing to perform, what appearance do I want, and how important is warranty coverage to me?
A lower upfront price can make sense for a shorter ownership horizon. If you expect this to be the last shower you install in the home, durability, maintenance, installation quality, and warranty coverage deserve considerably more weight in the decision.
Will a Walk-In Shower Increase My Home's Value?
What the ROI Data Actually Supports
Bathroom remodeling can recover a meaningful portion of its cost at resale, but higher spending does not automatically produce a higher percentage return.
The available remodeling data generally shows stronger percentage returns for midrange projects than highly customized upscale renovations. Published estimates vary by project definition and market: the Journal of Light Construction's Cost vs. Value data, Angi, and other remodeling benchmarks report different recovery percentages depending on scope.
That does not make a luxury remodel a poor investment. It means resale ROI and personal value are different calculations. If you plan to remain in the home for many years, comfort, accessibility, maintenance, and daily enjoyment may matter as much as eventual resale recovery.
The practical takeaway is simple: do not assume spending more automatically produces a proportionally higher resale value.
The honest limit on material-level ROI
No credible third party publishes resale return broken out by shower wall material. Nobody tracks it, because appraisers do not line-item a shower surround. Anyone quoting you a specific ROI percentage for acrylic versus solid surface is making it up.
What can be modeled honestly is cost of ownership.
Estimated 15-year cost of ownership, same 60 by 32 inch shower
|
Fiberglass |
Acrylic |
Solid surface |
|
|
Upfront installed cost |
Lowest |
Low to moderate |
Higher by roughly $3,000 to $6,000 over acrylic |
|
Published lifespan |
10 to 15 years |
15 to 25 years |
15 to 30+ years |
|
Grout maintenance |
None |
None |
None |
|
Potential condition over long-term ownership |
Greater potential for visible wear, fading, staining, or surface deterioration over time |
Can remain serviceable with proper care; scratching and discoloration vary by product and maintenance |
Long-term condition varies by product, installation, use, and maintenance |
|
Potential need for replacement during long-term ownership |
Greater potential depending on product and condition |
Varies by product, installation, and maintenance |
Varies by product, installation, and maintenance |
|
Warranty coverage at year 15 |
Typically expired |
Varies widely by brand |
KOHLER's lifetime limited warranty on LuxStone |
Assumptions and limits: Lifespan figures reflect published industry comparisons across multiple sources. This is a model, not a peer-reviewed study, and outcomes vary with product gauge, water chemistry, cleaning habits, and installation quality.
Warranty terms deserve the same scrutiny as upfront price. Coverage periods, exclusions, transferability, labor coverage, and manufacturer requirements vary considerably. Homeowners comparing shower systems should review the actual written warranty rather than relying simply on whether a product is marketed as “premium” or “long-lasting.”
For a deeper look at the 15-year cost of shower ownership in Colorado, including how acrylic, fiberglass, tile, and LuxStone compare over time, read our full breakdown here.

7 Questions to Answer Before Requesting a Walk-In Shower Quote
Before comparing contractors or estimates, get clear on these seven questions:
- Am I replacing only the shower, or remodeling the entire bathroom?
- Can the shower, toilet, and vanity remain in their existing locations?
- Do I want a low-threshold or completely curbless shower?
- How important are low maintenance and eliminating grout?
- Do I need seating, grab bars, a handshower, or other accessibility features now or in the future?
- How long do I expect to own the home?
- Am I primarily remodeling for daily comfort, long-term accessibility, resale, or some combination of the three?
Your answers will help determine which project tier, materials, and features actually make sense, and make it easier to compare contractor proposals on something more meaningful than price alone.
The Bottom Line: What Should You Budget for a Walk-In Shower in Colorado?
For most Colorado homeowners, a professionally installed walk-in shower or bathroom remodeling project will fall somewhere between $14,000 and $60,000, while large primary bathrooms and highly customized renovations can reach $60,000 to $100,000 or more.
The important question is not simply “How much does a walk-in shower cost?” It is “What scope actually solves the problem with my bathroom?”
If the existing layout works and the rest of the room is in good condition, a wet-area replacement may deliver the improvement you want without rebuilding the entire bathroom. If you're dealing with an awkward layout, accessibility concerns, aging infrastructure, moisture problems, or a room that no longer works for your needs, a more comprehensive remodel may make better long-term sense.
The goal is not to buy the most expensive bathroom. It is to invest in the right bathroom for the way you live, the condition of your home, and how long you expect to stay there.
A Simple Way to Get Started
1. Evaluate your existing bathroom. Identify what works, what doesn't, and whether the problem is limited to the shower or affects the entire room.
2. Compare the options that fit your priorities. Consider scope, materials, accessibility, maintenance, timeline, and how long you expect to own the home.
3. Get project-specific recommendations and pricing. Have a qualified remodeling professional evaluate the actual space so you can move from online planning ranges to a realistic scope and price.
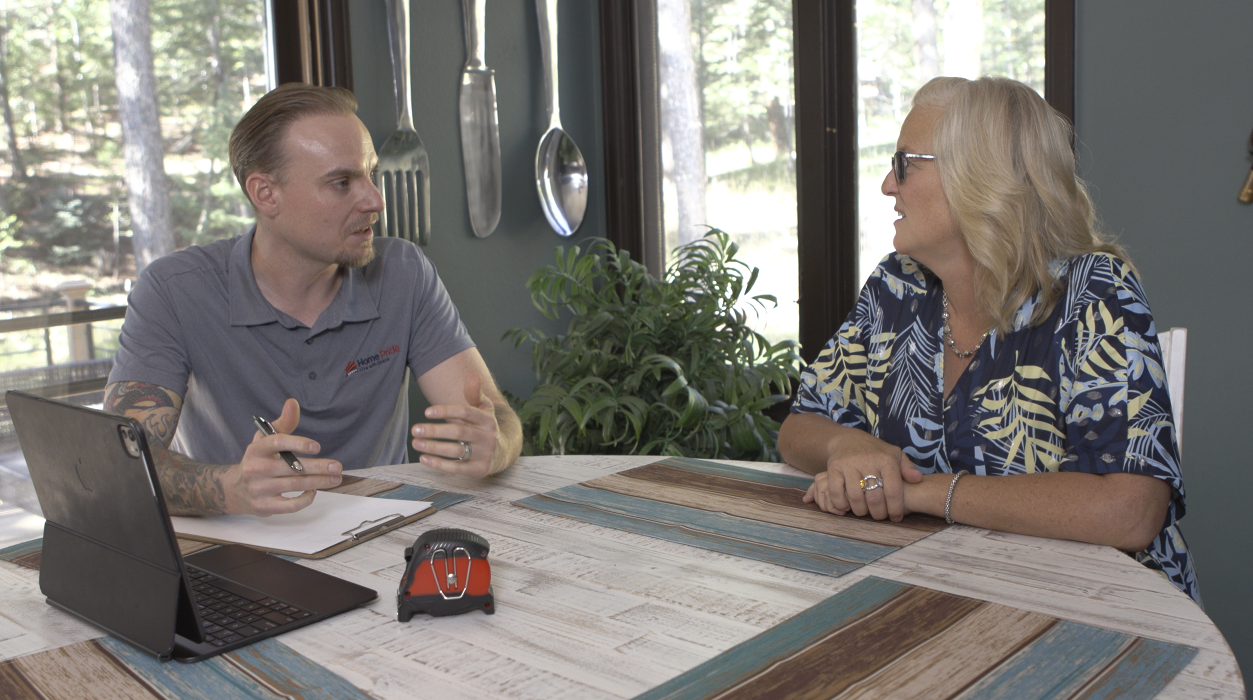
Ready to Find Out What Your Bathroom Will Cost?
Online pricing guides can help you establish a realistic budget. The next step is determining which scope actually makes sense for your bathroom, and that's where an in-home evaluation becomes useful.
HomePride works with Colorado homeowners to evaluate their existing space, compare walk-in shower and bathroom remodeling options, and understand the tradeoffs between materials, features, accessibility, maintenance, and investment.
During your in-home consultation, we'll evaluate your existing shower or tub area, discuss what you want to improve, identify potential installation considerations, and help you understand the options that fit your space and priorities.
Schedule your free in-home bathroom consultation to receive project-specific recommendations and pricing.
Frequently Asked Questions about Walk-in Showers
1. How much does a walk-in shower cost in Colorado in 2026?
In Colorado, professionally installed walk-in shower projects typically range from about $14,000 for a controlled wet-area replacement to $60,000 or more for a full bathroom remodel. Luxury renovations can exceed $100,000. The final price depends primarily on project scope, plumbing and electrical changes, materials, glass, accessibility features, concealed conditions, and customization.
2. How much does a tub-to-shower conversion cost in Colorado?
A professionally installed tub-to-shower conversion in Colorado commonly falls within the $14,000 to $24,000 wet-area-remodel range when the work is primarily limited to replacing the existing tub area. If the project also includes a vanity, flooring, toilet, lighting, ventilation, and other room finishes, a planning range closer to $20,000 to $30,000 may be more appropriate. Keeping the new shower within the existing tub footprint generally helps control cost.
3. What makes a walk-in shower more expensive?
Layout changes and infrastructure work are among the biggest reasons one walk-in shower can cost significantly more than another. Moving plumbing or drains, building a custom or curbless shower pan, repairing concealed water damage, installing custom glass, adding niches or benches, selecting premium wall materials, upgrading electrical service, or adding multiple shower outlets can all increase the project scope.
Changing the bathroom's footprint or moving fixtures can also introduce additional trade work, permits, inspections, and construction time.
4. Is a walk-in shower less expensive than remodeling the entire bathroom?
Generally, yes. If the vanity, toilet, flooring, lighting, and overall layout are still in good condition, replacing only the tub or shower area can substantially reduce the amount of demolition and reconstruction required.
In this article's Colorado planning ranges, a wet-area-only project runs approximately $14,000 to $24,000, compared with approximately $35,000 to $60,000 for a full bathroom remodel.
The wet-area approach is particularly attractive when homeowners like their existing bathroom layout and primarily want a safer, easier-to-maintain, or more attractive shower.
5. Do I need a permit to replace a shower in Colorado?
It depends on the municipality and the work being performed.
For example, Denver generally distinguishes between certain like-for-like fixture replacements and projects involving new or relocated plumbing or electrical fixtures, floor-plan changes, structural modifications, or new ductwork. More extensive changes can require building, plumbing, electrical, or mechanical permits and inspections.
Permit requirements vary throughout Colorado, so homeowners should confirm the requirements for their specific project with their local building department or remodeling contractor. A contractor should be able to explain which permits apply to the proposed scope, but the local building authority ultimately determines permitting requirements.
6. Is solid surface or tile better for a walk-in shower?
Neither material is automatically better for every homeowner.
Solid-surface shower walls are grout-free and generally require relatively simple routine cleaning, making them attractive to homeowners who prioritize low maintenance. Premium systems can also offer substantial manufacturer warranty coverage.
Tile offers enormous design flexibility in color, pattern, texture, and layout, but installation can be more labor-intensive. Tile showers also have grout to maintain, and the longevity of the shower depends heavily on the waterproofing system installed behind the finished surface.
Choose solid surface when low maintenance and eliminating grout are major priorities. Choose tile when maximum design flexibility is more important and you're comfortable with the installation and maintenance requirements. In either case, installation and waterproofing quality matter as much as the visible finish.
7. Does replacing a bathtub with a walk-in shower increase home value?
A well-executed bathroom remodel can contribute to resale value, but homeowners should not assume they will recover every dollar they spend.
The article's cited remodeling data indicates that midrange bathroom projects generally recover a larger percentage of their cost than highly customized luxury renovations. There is also no credible third-party data establishing a specific resale ROI for one shower-wall material versus another.
If resale is a near-term priority, consider the bathroom mix in the entire home before removing the only bathtub. If you plan to remain in the home long term, accessibility, maintenance, and everyday usability may deserve greater weight than resale percentage alone.
8. How long does it take to install a walk-in shower?
A straightforward wet-area replacement may take roughly two to three days, while a midrange bathroom renovation may require approximately three to seven days. A full bathroom remodel can take two to four weeks, while a highly customized luxury renovation may extend to eight to fourteen weeks.
Product availability, custom fabrication, permitting, inspections, concealed conditions, and changes to the original scope can all affect the actual schedule.
Topics: