
A safe shower is one you can step into without climbing over a tub wall, with something solid to hold, a place to sit, water you can direct where you need it, and a floor that stays secure underfoot.
In practice, that means a low or zero threshold, grab bars where your hands naturally reach, a handshower on a slide bar, built-in or fold-down seating, slip-resistant surfaces, and enough room to move comfortably.
HomePride is a Reveal by KOHLER Authorized Dealer that designs and installs safe, accessible showers across Colorado and in Cheyenne, WY, and most shower replacements are completed in 2 to 3 days.
You don't have to wait for a close call to make your shower safer. According to AARP's 2024 Home and Community Preferences Survey, 75% of adults 50 and older want to remain in their current homes as they age, and grab bars top the list of modifications they expect to need. A well-designed shower is one of the most practical ways to make that plan work, and it can look every bit as good as the bathroom you have now.
This page brings together everything we've written about safe, accessible showers, so you can find the right answer for your home in one place.
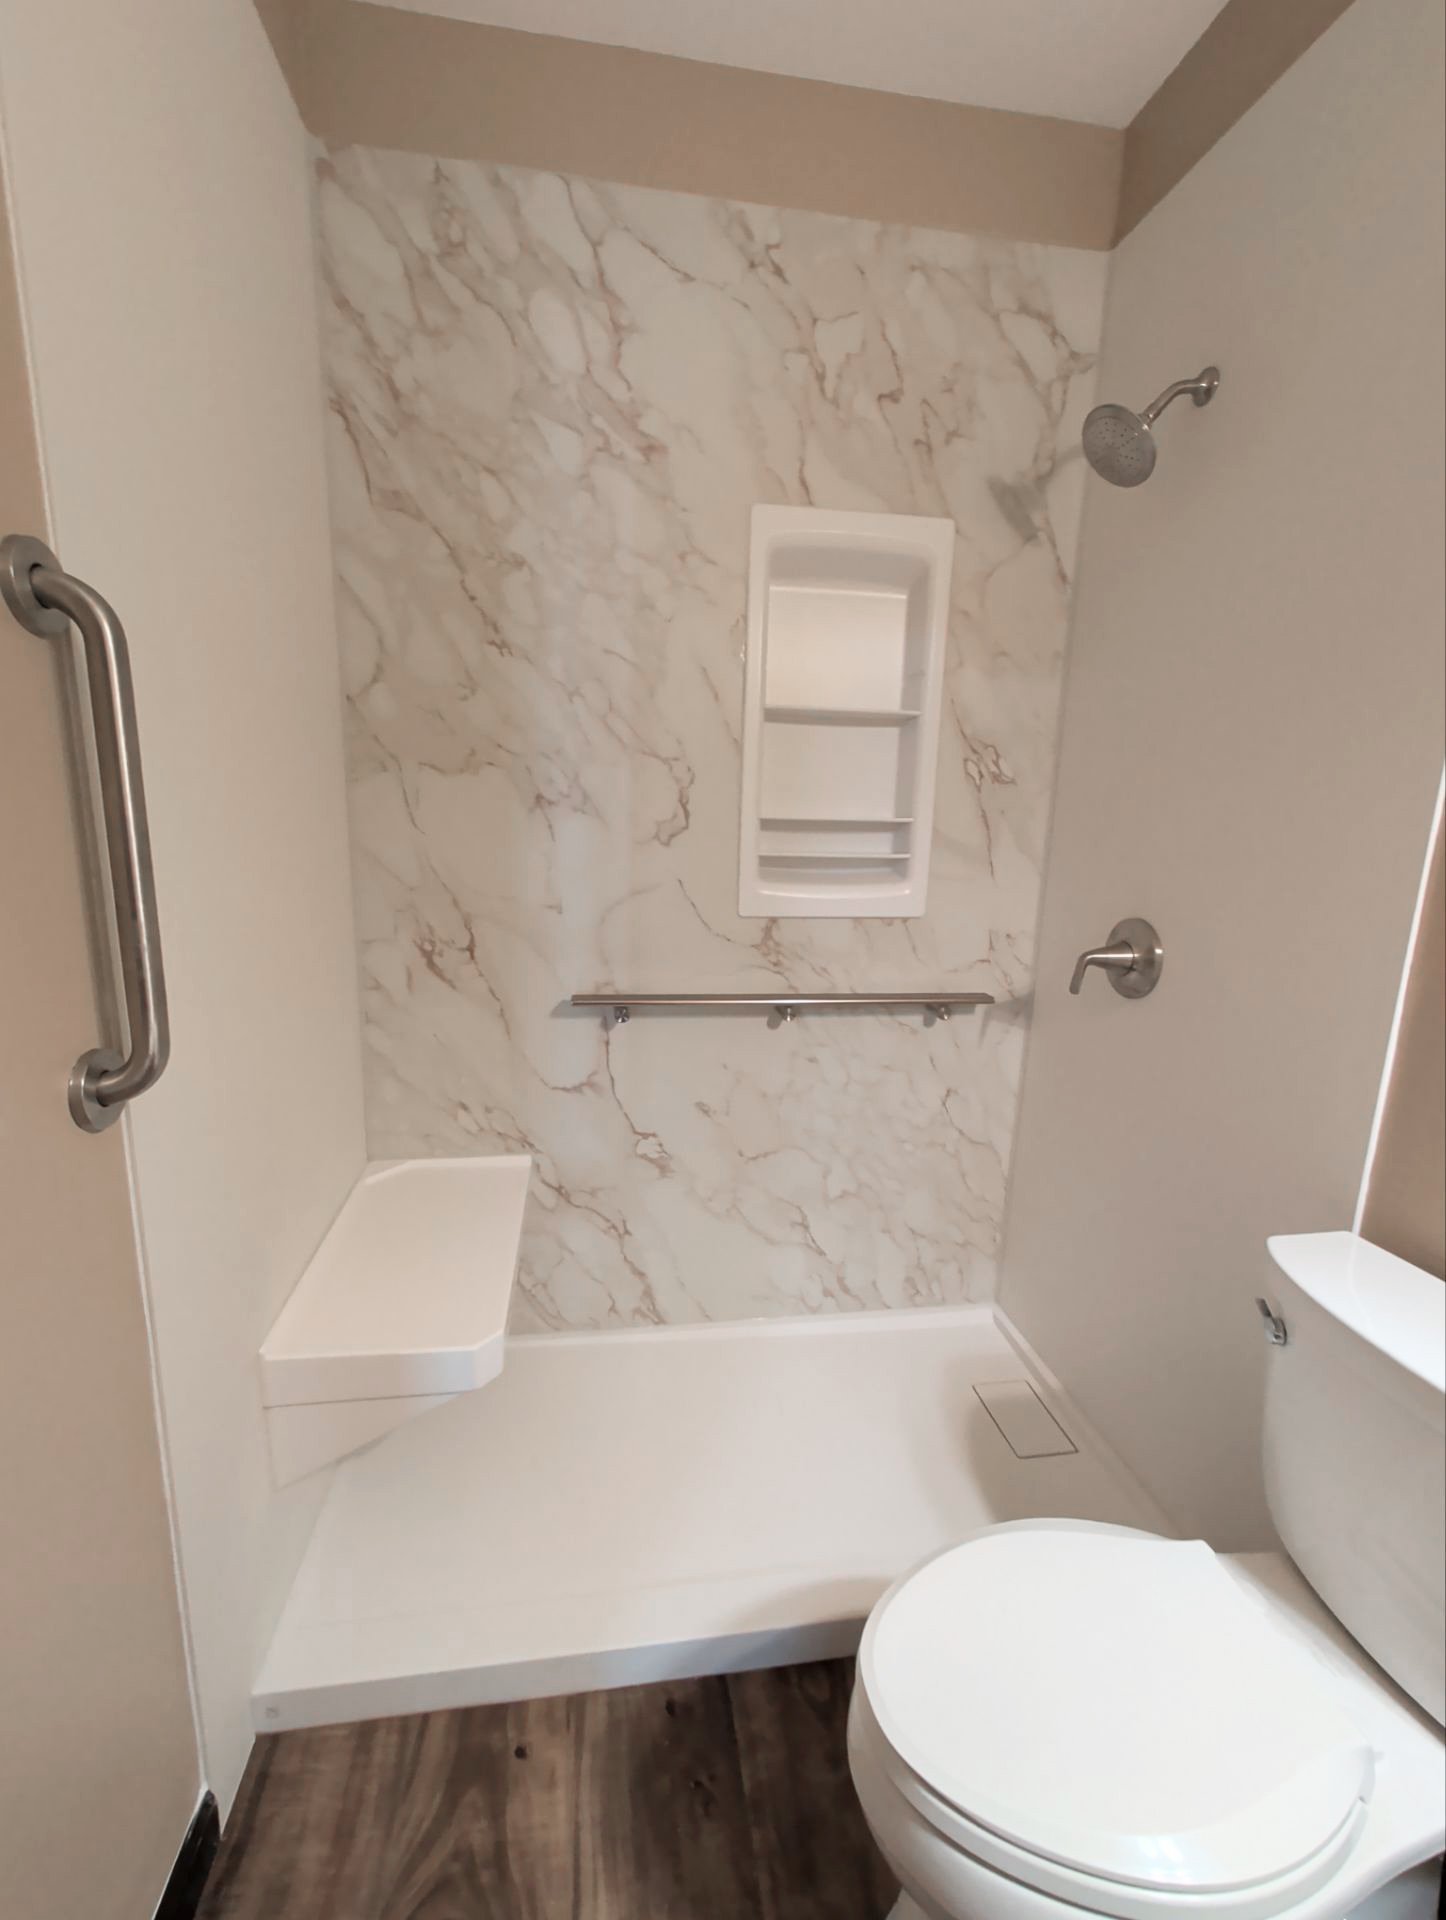
Six features do most of the work. You don't need all of them, and none of them has to look clinical.
The biggest single change is removing the tub wall or high curb you have to step over. A low-threshold base or a ramped floor lets you walk or roll straight in.
Grab bars belong where you actually shift your weight: at the entry, near the controls, and by the seat. Today's bars come in matte black, brushed nickel, and other finishes that read as hardware, not hospital equipment. Our grab bar buying guide covers placement and styles.
It adjusts to every height, works seated or standing, and puts water exactly where you need it.
A built-in bench or fold-down seat makes washing easier and gives you a place to rest.
A textured or coated shower base and a bathroom floor that holds up when wet reduce the chance of sliding.
A wider opening and enough interior space make it easier to turn around, use a shower chair, or have someone help if you ever need it.
Trish McDaniel, Littleton, CO
These terms get used interchangeably, but they describe different things.

A shower designed so a wheelchair can roll straight in. It has no curb, or a threshold low enough to roll over, and enough interior space to maneuver. Under the 2010 ADA Standards that govern public facilities, a standard roll-in shower is at least 30 inches wide by 60 inches deep, with a threshold no higher than ½ inch.
Also called a zero-threshold or barrier-free shower. The shower floor sits level with the bathroom floor, usually with a linear drain and a floor sloped toward it. Every roll-in shower is curbless, but not every curbless shower is sized for a wheelchair. For a side-by-side look at curbless showers and walk-in tubs, read our walk-in tub vs. curbless shower comparison.
A shower with a low-profile base, typically just a few inches high, that you step over easily rather than climb over. It's the most common choice for tub-to-shower conversions because it usually fits the existing footprint and plumbing, which keeps cost and install time down.
If you or someone in your home uses a wheelchair now or expects to, plan for a roll-in design. If you want the cleanest look and the easiest entry, choose curbless. If your main goal is to stop stepping over a tub wall, a low-threshold shower solves that with the least construction.
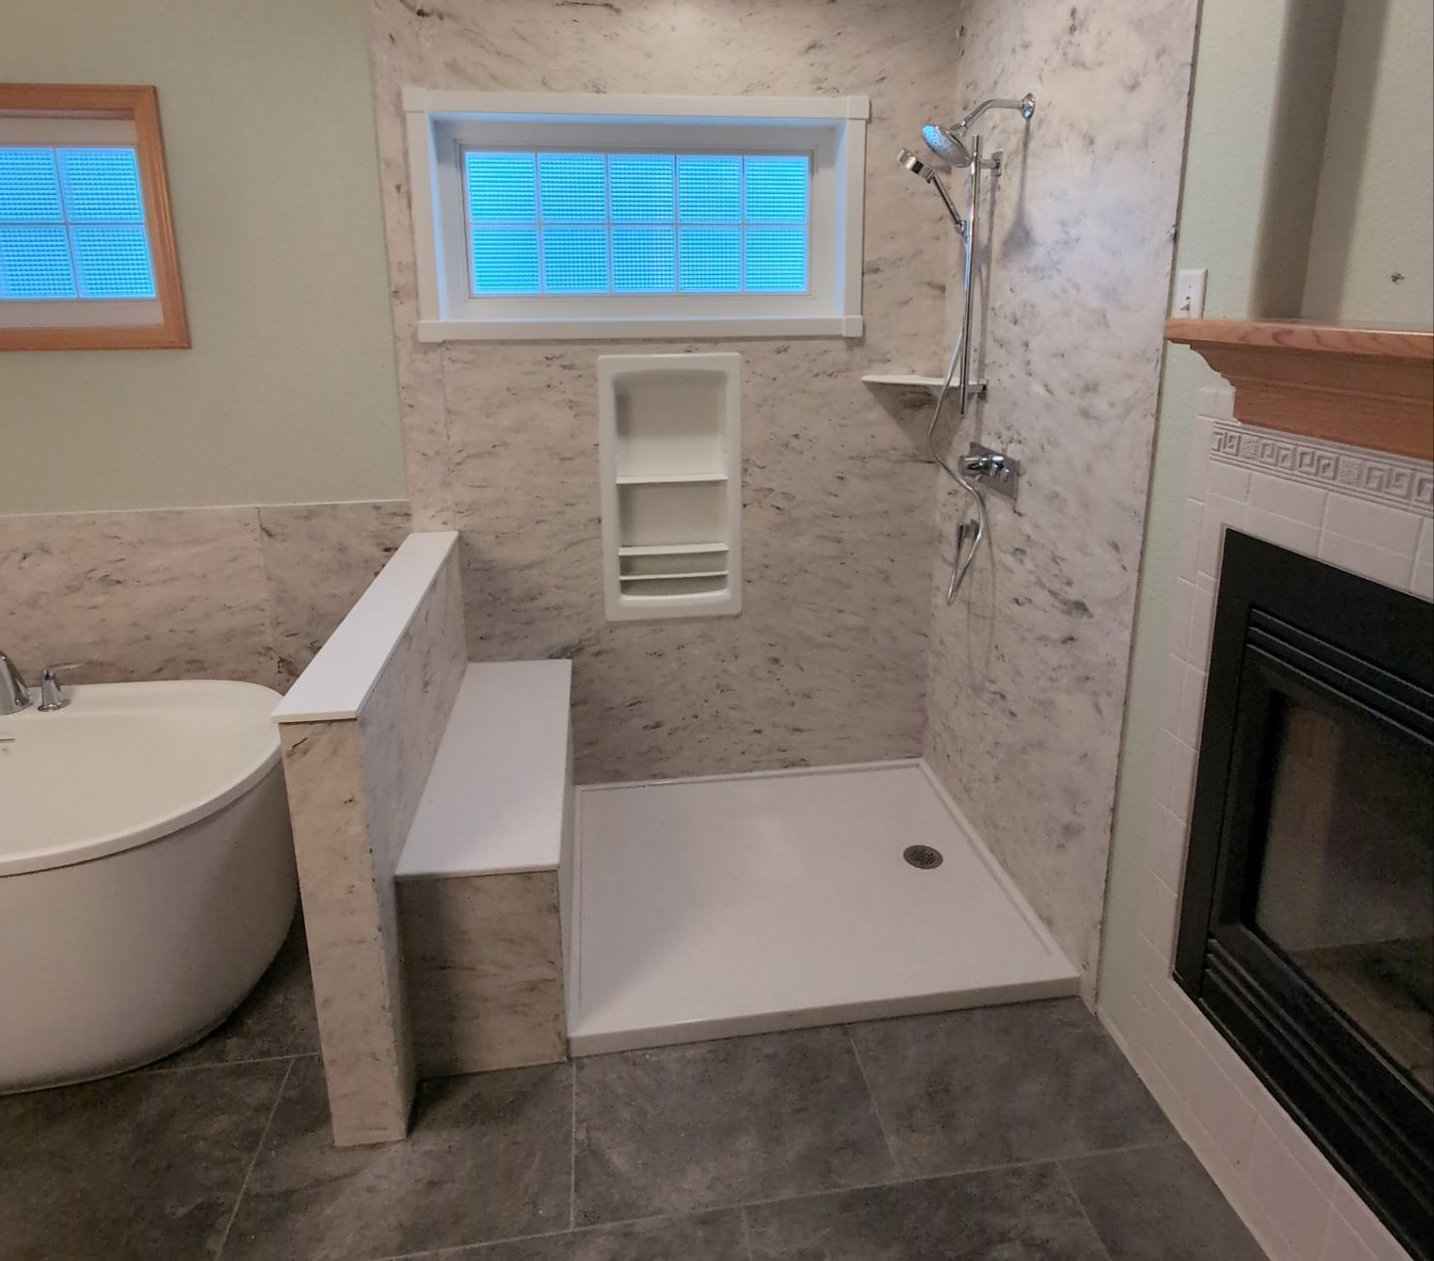
"ADA shower" refers to the shower design requirements in the 2010 ADA Standards for Accessible Design, which apply to public accommodations such as hotels, clinics, and commercial buildings. The standards define two main types:
Both include specific requirements for grab bars, seat placement, control location, and threshold height.
Private homes are generally not required to meet ADA standards, which are written for public buildings. What matters at home is a shower designed around how you move: a low or zero threshold, grab bars where your hands reach, and a place to sit.
You may also hear these showers called barrier-free, wheelchair accessible, or handicap showers. They all describe the same goal: a shower that works for the person using it, today and later.
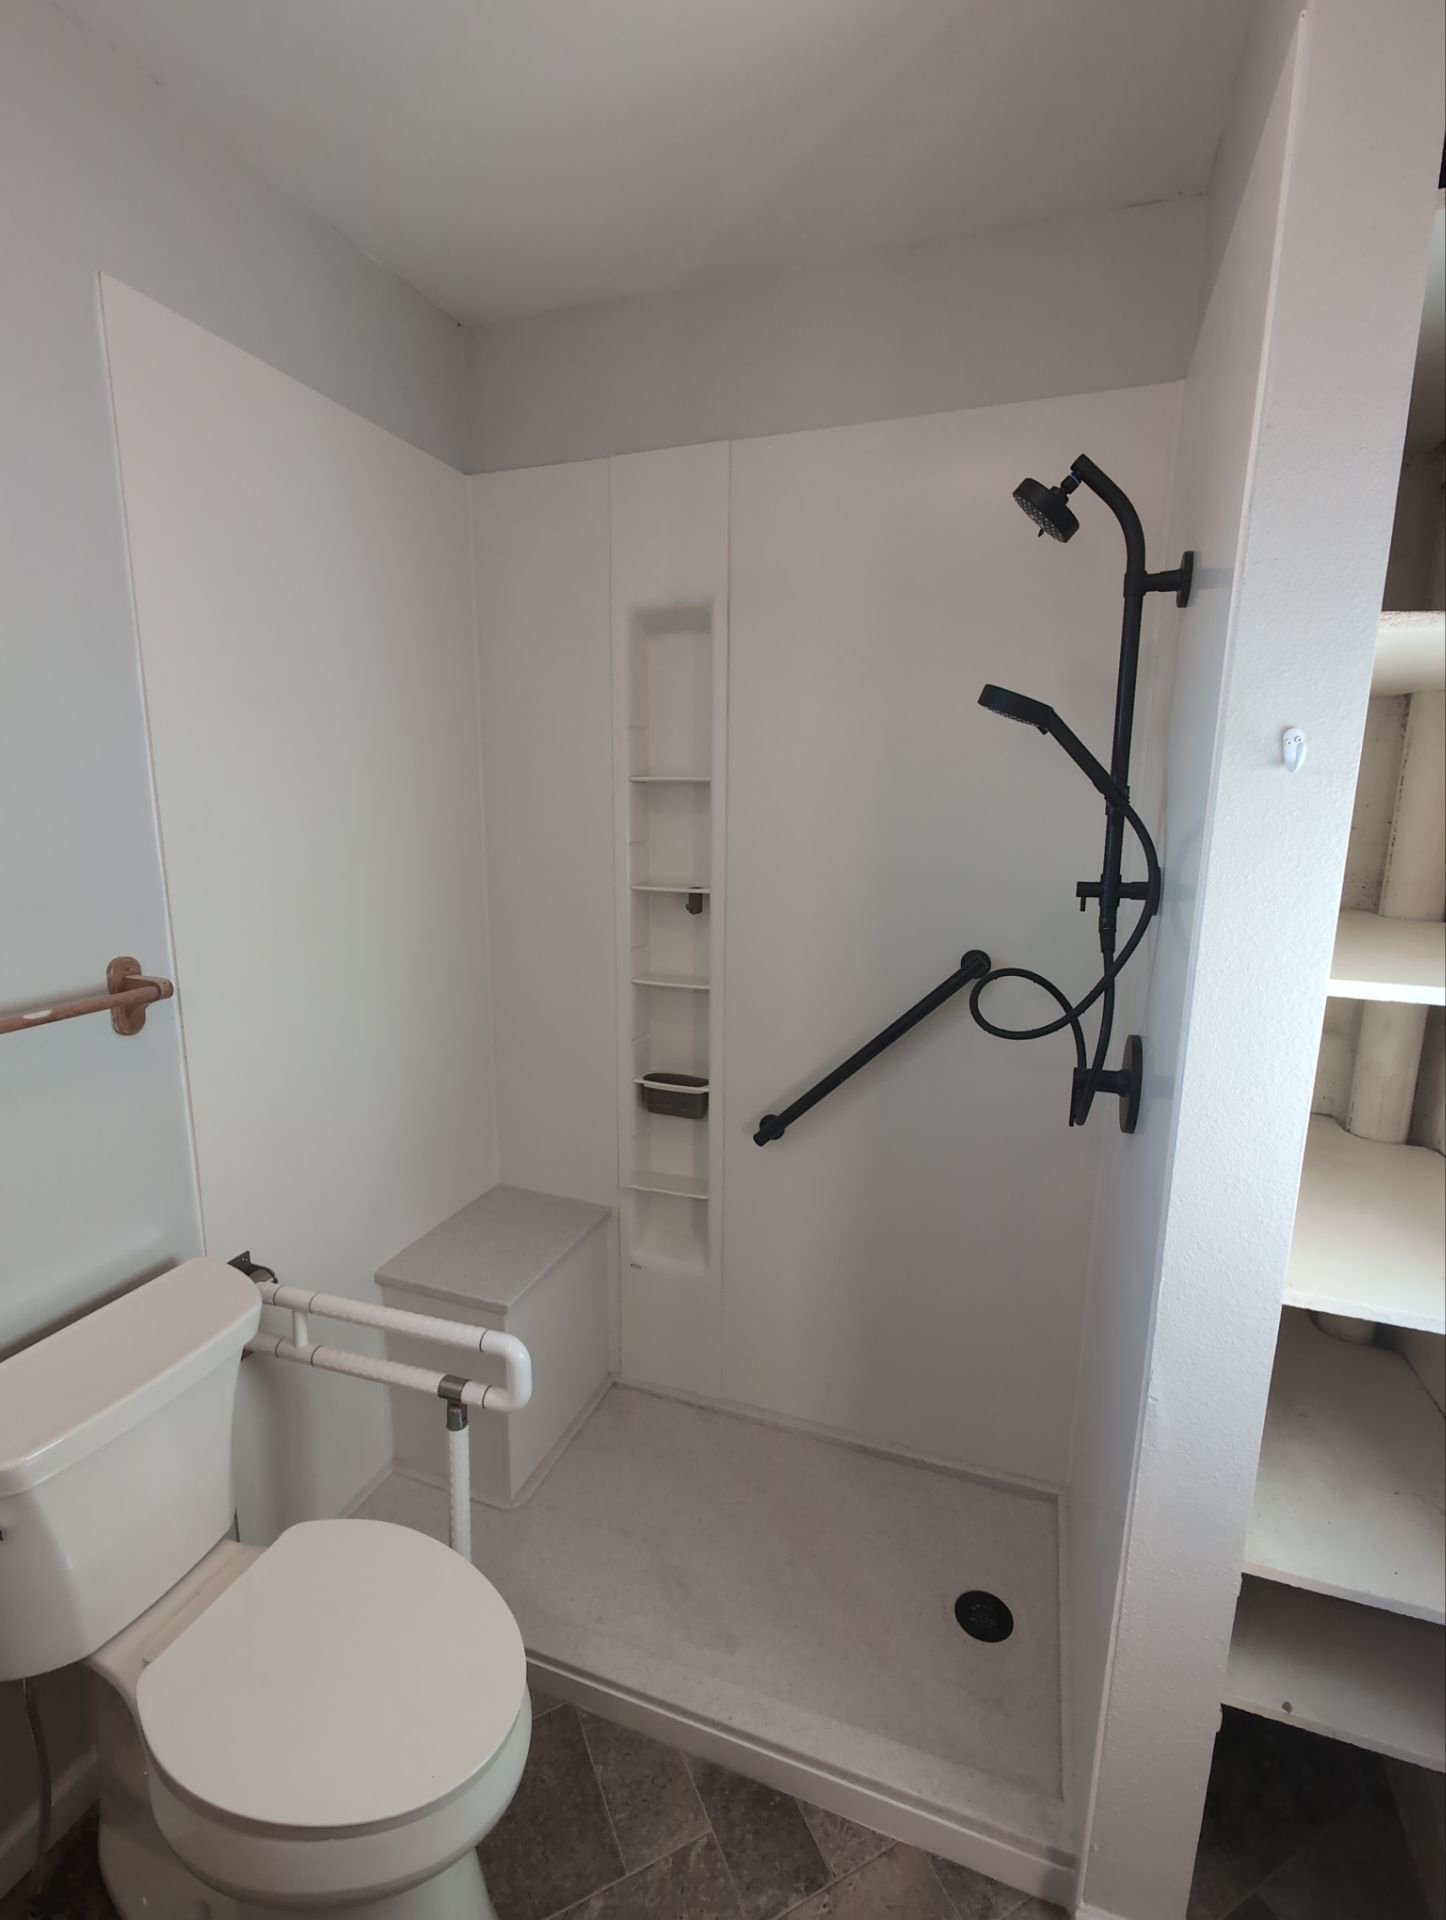
A walk-in shower is the foundation of most aging-in-place bathroom plans. It replaces the step-over tub with an easy entry and makes room for the safety features above.
The best time to add accessibility is during a remodel you're already planning. Reinforcing walls for future grab bars, choosing a low-threshold base, and widening the entry cost far less while the walls are open than they do as separate projects later.
For layouts that balance safety and style, or if you're planning around a surgery or recovery, our guides and articles may provide clarity and insight.
Some people want to shower. Others still want to soak. Both can be safe.
Our guide Are Walk-In Tubs Worth It? walks through the tradeoffs honestly.
Less time than most people expect.
Curbless and roll-in showers can take a little longer than a standard conversion when the floor needs to be lowered or rebuilt for a level entry. We'll confirm your timeline during your consultation.
We recently replaced a framed glass shower and the bathroom floor in a Fort Collins home in two days, start to finish, with a low-profile base, a grab bar, and a handshower on a slide bar.
In Colorado, professionally installed projects generally fall into three ranges: basic (wet space only), midsize, and full remodel.
Curbless and roll-in showers typically fall in the wet space or midsize range, depending on how much floor work your bathroom needs for a level entry. For the full breakdown, see our Colorado walk-in shower cost guide.
Help paying for it. Depending on your situation, you may qualify for assistance:
Colorado Medicaid may cover certain home modifications through eligible waiver programs. See
Does Colorado Medicaid Cover Walk-In Showers?
Tub-to-shower conversion or shower replacement
$14,000 to $24,000
2 to 3 days
Walk-in shower plus vanity, flooring, and toilet
$20,000 to $30,000
3 to 7 days
Walk-in shower, vanity, flooring, ventilation, and lighting
$35,000 to $60,000
1 to 4 weeks
Whether you're planning ahead or solving a problem you're living with now, the first step is the same: look at your actual bathroom and figure out what it needs. During a free in-home consultation, we'll talk through how you use your shower, show you the options that fit your space, and give you project-specific pricing. No pressure, and no commitment.
Here are the most common questions we hear from Colorado homeowners planning a shower remodel. No fluff. No jargon.
Just clear, honest answers so you can make confident decisions.
A safe shower for seniors has a low or zero threshold, grab bars at the entry and near the controls, a handshower on a slide bar, a place to sit, and slip-resistant surfaces. Together, these features make it easier to get in and out and to stay steady while showering.
Yes. Most tub-to-shower conversions replace the tub with a low-threshold walk-in shower in the same footprint, typically in 2 to 3 days. A curbless or roll-in shower may need additional floor work to create a level entry, which can add time.
Yes. With a properly sloped floor, a well-placed drain, and slip-resistant surfaces, a curbless shower removes the tripping point of a curb and makes entry easier for walkers and wheelchairs.
"Handicap shower" is an older term for an accessible shower, one designed so people with limited mobility can use it safely. Today the terms accessible, barrier-free, and roll-in shower are more common. They typically include a low or zero threshold, grab bars, a handshower, and seating.
Private homes generally aren't required to meet ADA standards, which apply mainly to public and commercial buildings. What matters at home is a shower designed around how you move: a low or zero threshold, grab bars where your hands reach, a handshower, and a place to sit.
A low-threshold or curbless walk-in shower typically costs $14,000 to $24,000 in Colorado as a wet space remodel, or $20,000 to $30,000 when the project also includes the vanity, flooring, and toilet. Veterans and some Medicaid recipients may qualify for help paying for modifications.