


You probably aren't remodeling your bathroom because you're excited about shower walls or grab bars.
You're remodeling because you want to keep living in the home you love. A safe walk-in shower for a senior needs four things: a low or zero threshold, grab bars anchored to hold 250 pounds, a seat at 17 to 19 inches, and slip-resistant flooring. For most homeowners, a low-threshold alcove conversion delivers all four at the lowest cost.
Maybe you're planning ahead while the decision is still yours. Maybe stepping over the tub has started feeling less comfortable than it used to. Or maybe you're helping a parent stay independent for as long as possible.
Whatever brought you here, you're asking the same question thousands of homeowners ask every year:
"What's the best walk-in shower if I want to age safely at home without making my bathroom look like a hospital?"
You already know the house you want to grow old in. It's the one you're standing in right now. That decision is more common than most people realize. AARP's 2024 Home and Community Preferences Survey found that 75 percent of adults age 50 and older want to stay in their current home as long as possible, and 73 percent want to stay in their community. Pew Research Center's 2025 survey of adults 65 and older found the same pattern: 60 percent would prefer to receive care at home if they could no longer live fully independently, compared with 18 percent who would choose assisted living.
The bathroom is usually the room that determines whether that plan succeeds.
Fortunately, today's best walk-in showers don't look like medical equipment. Done well, they're simply beautiful bathrooms that also happen to be easier and safer to use for decades to come.
There are two separate decisions in front of you, and most guides tangle them together.
Decision one is the layout. How you get in, where you sit, how much room you have to turn around.
Decision two is the surface. What the walls and floor are actually made of, which determines how much of your weekend you spend maintaining them.
This guide handles them in that order.
Quick Answer
If you're looking for the best walk-in shower for aging in place, a low-threshold alcove conversion is the best choice for most homeowners. It provides the best balance of accessibility, affordability, ease of installation, and long-term usability.
If wheelchair accessibility is already necessary, or likely to become important in the future, a zero-threshold roll-in shower is usually the better investment.
When it comes to wall materials, grout-free solid wall systems outperform tile for most aging-in-place remodels because they're easier to clean, require less maintenance, and resist moisture without the ongoing upkeep that grout demands.
In this guide:
- How we scored everything
- The features every aging-in-place shower needs
- Part 1: The 5 best walk-in shower layouts, ranked
- Part 2: The best shower wall materials, ranked
- What these showers cost
- How to choose: layout first, then surface
- Frequently asked questions
Is this guide for you?
This guide is written for homeowners who:
- Want to stay in their current home as they age
- Are replacing an existing bathtub or shower
- Care about long-term maintenance—not just appearance
- Want an honest comparison instead of a sales pitch
If your only goal is creating a luxury designer bathroom regardless of maintenance, some of our recommendations may not be the right fit—and we'll point that out when appropriate.
Key Takeaways
- For most homeowners, a low-threshold alcove conversion offers the best combination of accessibility and value.
- If wheelchair accessibility is a priority, choose a zero-threshold roll-in shower.
- Layout matters more than wall material when planning for long-term accessibility.
- Grout-free wall systems require significantly less maintenance than tile.
- Floor modifications—not shower size—are often the biggest driver of installation cost.
- ADA guidelines aren't required in most homes, but they're an excellent benchmark for designing a safer bathroom.

How we scored everything
"Best" is a useless word unless somebody shows the math. Here is ours, and because layout and surface do different jobs, they get different rubrics.
Layout rubric
|
Criterion |
Weight |
What we measured |
|
Access performance |
35% |
Threshold height, entry width, clear floor space, turning room |
|
Retrofit feasibility |
25% |
Whether it works in an existing footprint, structural work required, install disruption |
|
Seated and assisted use |
20% |
Room for a seat, reach to controls from seated position, space for a second person if that is ever useful |
|
Space efficiency |
10% |
How much bathroom the layout consumes for the access it delivers |
|
Cost to access ratio |
10% |
Access gained per dollar spent |
Material rubric
|
Criterion |
Weight |
What we measured |
|
Moisture and mold resistance |
30% |
Porosity, presence of grout, number of joints and seams |
|
Ten-year maintenance burden |
25% |
Cleaning routine, resealing or regrouting intervals, expected refinishing |
|
Warranty and manufacturer track record |
20% |
Published warranty terms, coverage scope, years in business |
|
Durability and repairability |
15% |
Impact resistance, whether color runs through the material, field repair options |
|
Design flexibility |
10% |
Color, pattern, and format options, ability to fit non-standard shapes |
A note on honesty: the scores below are our editorial assessment based on those inputs. They are not third-party lab results. The underlying facts (warranty terms, material composition, dimensional standards) are sourced and linked so you can check them yourself.
Why we ranked them this way
There isn't one "best" walk-in shower for every homeowner.
A wheelchair user has different priorities than someone simply replacing a bathtub before retirement. Someone remodeling their forever home values different things than someone preparing to sell.
That's why our rankings reward long-term usability, maintenance, safety, and overall value; not just appearance.
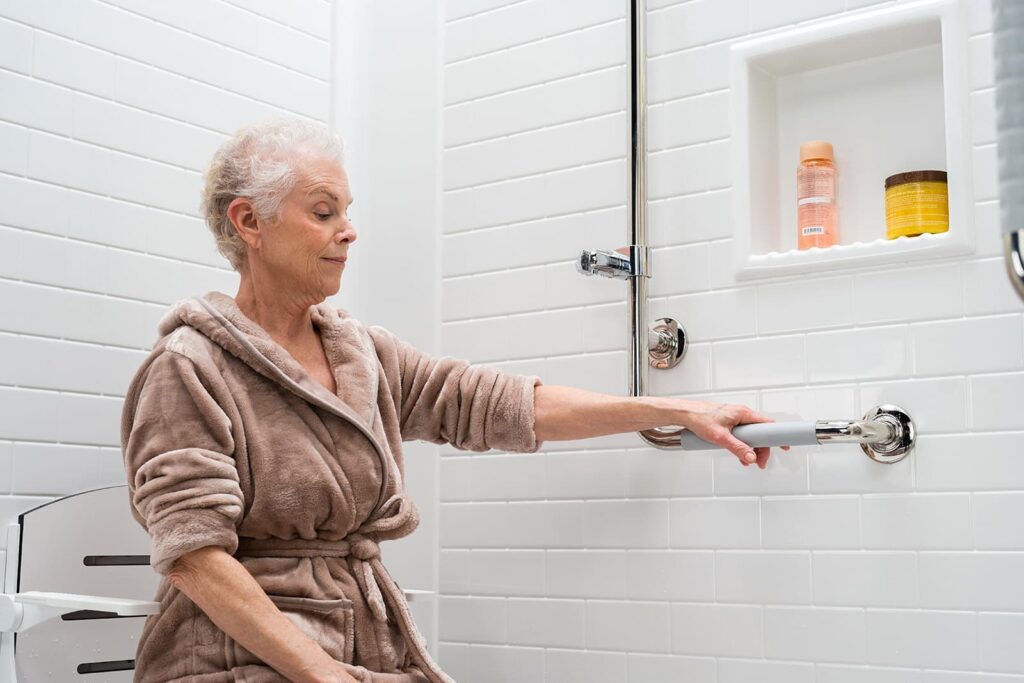
What features does a safe shower for seniors need?
Before layouts and materials, here is the baseline. Every option in this guide should include all of these. If a contractor leaves one out, ask why.
The 2010 ADA Standards for Accessible Design are written for public buildings, not private homes, so nothing here is legally required in your house. But they are the most rigorous published benchmark available for what actually works, and we design to them because they are based on how people really move.
|
Feature |
Design benchmark |
Why it matters |
|
Grab bars, diameter |
1.25 in to 2 in outside diameter, 1.5 in clearance from the wall (ADA §609) |
A bar you can wrap your hand fully around, with room for your knuckles |
|
Grab bars, height |
33 in to 36 in above the finished floor |
Matches natural arm position for standing support |
|
Grab bar anchoring |
Must withstand 250 lb of force applied at any point (ADA §609.8) |
Requires blocking or a structural backer behind the wall, not drywall anchors |
|
Seating |
Folding seat, 17 in to 19 in above the floor, mounted on the wall adjacent to the controls |
Lets you shower seated, fold away when you want the full space |
|
Handshower |
Hose 59 in minimum, usable as both fixed head and handheld, with an on/off control (ADA §608.6) |
Reaches you seated, and makes rinsing and cleaning the shower far easier |
|
Slide bar |
Adjustable height, positioned so it does not obstruct the grab bars |
One shower that works for everyone in the household |
|
Water temperature |
120°F maximum, via an ASSE 1016 pressure-balancing or thermostatic valve (phcppros) |
Prevents the temperature surge when a toilet flushes elsewhere in the house |
|
Floor slip resistance |
Wet DCOF of 0.42 or greater under ANSI A326.3 (TCNA / Daltile) |
The published minimum for interior floors expected to be walked on wet |
|
Threshold |
As low as the structure allows, ideally 0.5 in or less |
The step is the single biggest barrier in a conventional tub |
|
Clear floor space |
36 in x 36 in minimum for a transfer-style compartment, 30 in x 60 in for a roll-in (ADA §608) |
Room to turn, and room for a second person to assist if that ever becomes useful |
One caution on that DCOF number. The standard itself notes that a measured value of 0.42 is a comparison tool, not a guarantee, and that many variables affect whether a slip occurs. Treat it as a floor, not a finish line, and prefer a lightly textured surface over a polished one. If you're choosing hardware, our guide to choosing and placing grab bars covers types, weight ratings, and the placement mistakes that make a bar useless.

Some definitions worth knowing
What is a Walk-In Shower for seniors?
A walk-in shower is a shower designed to make entering and exiting easier than a traditional bathtub or high-curb shower. Depending on the design, it may include a low threshold, a completely curbless entry, built-in seating, grab bars, handheld showerheads, and slip-resistant flooring.
Not every walk-in shower is wheelchair accessible, but every shower in this guide is designed to improve safety and usability for aging in place.
What Is a Curbless Shower?
A curbless shower (sometimes called a zero-threshold or barrier-free shower) has no raised curb separating the shower floor from the rest of the bathroom.
Because users don't need to step over a threshold, curbless showers provide the highest level of accessibility. However, they typically require additional floor preparation and drainage work during installation, making them more expensive than low-threshold designs.
From Our Experience
We've never had a homeowner tell us they wished their shower threshold had been taller. We have had many homeowners tell us they wished they'd removed that barrier years earlier.
It's a small design detail that often makes a surprisingly big difference in everyday comfort and confidence.
Part 1: The 5 best walk-in shower layouts for seniors, ranked
Every layout below can be built in any of the surface materials covered in Part 2. Choose the geometry first.

1. A Tub-to-Shower Conversion
Layout score: 92 / 100 Best for: Most homeowners replacing an existing tub
This is the layout that fits the largest number of Colorado homes, because most of them have the same thing: a five-foot tub alcove with three walls and a valve already in the right place. Pull the tub, drop in a low-threshold base, and you have converted the highest-effort fixture in the house into the easiest one.
The threshold on a low-profile base typically runs one to three inches depending on the system. That is a meaningful reduction from a 15-inch tub wall, and it gets there without opening your floor. For someone who walks, with or without support, it removes almost all of the difficulty.
What we specify here: two grab bars (one vertical at the entry, one horizontal on the long wall), a fold-away seat opposite the controls, a handshower on an adjustable slide bar, an ASSE 1016 valve set to 120°F, and recessed shelving positioned so nothing has to be reached from a bent position.
Pros
- Uses the existing footprint and existing plumbing, so most installs finish in days
- Lowest cost path to a genuinely accessible shower
- No structural work in the large majority of homes
- Works in nearly every American bathroom built since 1950
Cons
- Retains a threshold, so it is not wheelchair accessible
- Limited to the width of the original alcove unless you move a wall
- Long, narrow proportions restrict how a seat and grab bars can be arranged
A real-world example
One of the most common comments we hear after replacing a tub with a low-threshold shower isn't about appearance. It's about relief.
Homeowners often tell us they didn't realize how much mental effort went into stepping over a tall tub wall every day until they no longer had to.
That's exactly why this layout ranks first. It removes the biggest obstacle without requiring the biggest renovation.

2. The Zero-Threshold ADA Roll-In
Layout score: 89 / 100 Best for: Wheelchair or walker access, and anyone planning 20 years ahead
If the goal is a shower you can roll into, this is the layout. A zero-threshold base sits flush or near flush with the surrounding floor, with the ADA benchmark for a standard roll-in compartment being 30 in x 60 in minimum with a 60-inch entry.
Manufactured zero-threshold bases have made this dramatically more achievable than it was ten years ago. Several are field trimmable to fit out-of-square openings, and they arrive pre-sloped, which removes the highest-risk part of a site-built pan.
Pros
- True barrier-free entry, which no other layout on this list except the wet room delivers
- Pre-sloped manufactured bases reduce installation risk compared with a built pan
- Accommodates a second person for assisted bathing
- Future-proof in a way that a threshold never is
Cons
- Requires recessing the subfloor or building up the surrounding floor in most retrofits
- Adds cost and timeline compared with a low-threshold conversion
- Water containment depends entirely on correct slope and a well-placed glass screen or curtain
- On a concrete slab, achieving the recess means trenching the slab

3. A Wet Room/ Doorless Curbless Shower
Layout score: 81 / 100 Best for: Full bathroom renovations where the floor is already coming up
This is the layout in every aspirational photo, and it earns that. The shower floor sits flush with the bathroom floor, a linear drain runs along one wall, and the whole room reads as one continuous space. No threshold, no door to pull open, nothing to step over or navigate around.
It is also the most demanding build here. The International Plumbing Code requires shower floors to slope 1/4 inch per foot toward the drain (IPC 417.5.2). To achieve that slope while keeping the finished floor level with the rest of the room, you either recess the subfloor between the joists or build up the surrounding floor. Neither is a small job, and the first typically requires structural review. Waterproofing has to extend well beyond the shower zone.
The doorless element is underrated for aging in place. A glass screen that never moves is one fewer thing to operate with wet hands, and it makes the shower dramatically easier to clean.
Pros
- Complete barrier-free access with no threshold at all
- Nothing to open, close, or maneuver around at the entry
- Maximum flexibility for seating, grab bar placement, and turning space
- The most visually open result available, and strong appeal to future buyers
Cons
- Requires structural modification to the floor in nearly every retrofit
- Highest cost and longest timeline of the five
- Tighter installation tolerances, so contractor selection matters more than on any other layout
- Open designs need adequate room size and ventilation to keep the rest of the bathroom comfortable

4. A Custom Framed/Oversized Shower with Permanent Bench
Layout score: 78 / 100 Best for: Full seated showering, assisted bathing, and homeowners who want the spa result
Sometimes the right answer is to take the space. Borrowing a linen closet, a short knee wall, or an unused corner turns a 60 in x 32 in alcove into something closer to 60 in x 42 in or larger, which is enough for a permanent bench running the full short wall.
A permanent bench is a different experience from a fold-away seat. It is a surface you can sit on comfortably for a long shower, set things down on, and have someone sit beside you on if assistance is ever needed. Bench height should land in the same 17 to 19 inch range as a folding seat, with the controls and handshower reachable without leaning.
Pros
- The most comfortable seated showering of any layout here
- Room for two people, which matters for assisted bathing
- Permanent bench doubles as usable surface and a place to prop a foot
- Feels like a design upgrade rather than an accessibility accommodation
Cons
- Requires taking space from somewhere else in the house
- Wall removal or relocation means higher cost and permitting in most jurisdictions
- The bench consumes floor area, so the shower needs real size for it to work
- Usually still carries a threshold unless combined with a zero-threshold base

5. An ADA Transfer Shower
Layout score: 75 / 100 Best for: Small bathrooms, and anyone who showers fully seated
Not every bathroom has room for a 60-inch run. The transfer-style compartment is the ADA's answer to that: a 36 in x 36 in clear compartment with a 36-inch entry, a seat, and grab bars running across the control wall and the back wall.
The geometry is specific and worth getting right. In a transfer compartment, the controls, faucet, and handshower go on the side wall opposite the seat, mounted 38 to 48 inches above the shower floor, so everything is within reach from a seated position without leaning. The seat goes opposite. The grab bars run continuously across both walls to a point 18 inches from the control wall, so there is always a handhold within reach during the transfer.
Pros
- Fits bathrooms where nothing else will
- Designed around seated showering from the start, not adapted for it
- The most affordable path to a fully accessible shower
- Compact footprint frees up floor space elsewhere in a small bathroom
Cons
- Two people cannot comfortably occupy it, which limits assisted bathing
- Not a roll-in configuration
- Requires a threshold in most retrofits
- Grab bar and control placement leave no margin for error, so this is not a job for a generalist
Layout comparison
|
Low-Threshold Alcove |
Zero-Threshold Roll-In |
Doorless Wet Room |
Extended Footprint |
Compact Transfer |
|
|
Typical size |
60 x 32 in |
60 x 36 in min |
Room dependent |
60 x 42 in+ |
36 x 36 in |
|
Threshold |
1 to 3 in |
Flush to 1/8 in |
0 in |
1 to 3 in |
1 to 3 in |
|
Wheelchair accessible |
No |
Yes |
Yes |
Sometimes |
Transfer only |
|
Seating |
Fold-away |
Fold-away |
Fold-away or bench |
Permanent bench |
Fold-away |
|
Room for assistance |
Limited |
Yes |
Yes |
Yes |
No |
|
Structural work |
Rarely |
Usually |
Almost always |
Often |
Rarely |
|
Typical timeline |
Days |
1 to 2 weeks |
2 to 4 weeks |
2 to 3 weeks |
Days |
|
Relative cost |
$ |
$$ |
$$$$ |
$$$ |
$ |
|
Layout score |
92 |
89 |
81 |
78 |
75 |
Why two showers with the same size can differ by thousands of dollars
Homeowners are often surprised that two showers measuring exactly 60" × 32" can have dramatically different prices.
That's because the biggest cost drivers usually aren't the dimensions.
They're:
- Whether the floor structure needs modification
- Whether plumbing must be relocated
- The wall material you choose
- Glass complexity
- Custom fabrication versus stock components
Understanding these variables makes it much easier to compare estimates from different contractors.
Not sure which layout fits your home?
Choose a Low-Threshold Alcove Conversion if...
- You're replacing a standard bathtub.
- No one currently uses a wheelchair.
- You want the best value with minimal disruption.
Choose a Zero-Threshold Roll-In if...
- Wheelchair or walker accessibility is a priority.
- You're planning for long-term mobility changes.
- You're willing to modify the floor structure.
Choose a Doorless Wet Room if...
- You're already undertaking a full bathroom renovation.
- You want maximum accessibility and a high-end, open design.
Choose an Extended-Footprint Shower if...
- You have adjacent space to borrow.
- Comfort, seating, and assisted bathing are important.
Choose a Compact Transfer-Style Shower if...
- Your bathroom footprint is limited.
- You need seated accessibility in a smaller space.
Looking for professional advice?
Every home, and every homeowner, is different.
If you'd like a second opinion before making a decision, we're happy to walk through your bathroom, explain the tradeoffs, and recommend the layout that best fits your space, budget, and long-term goals.
👉 Schedule your complimentary in-home walk-in shower consultation.
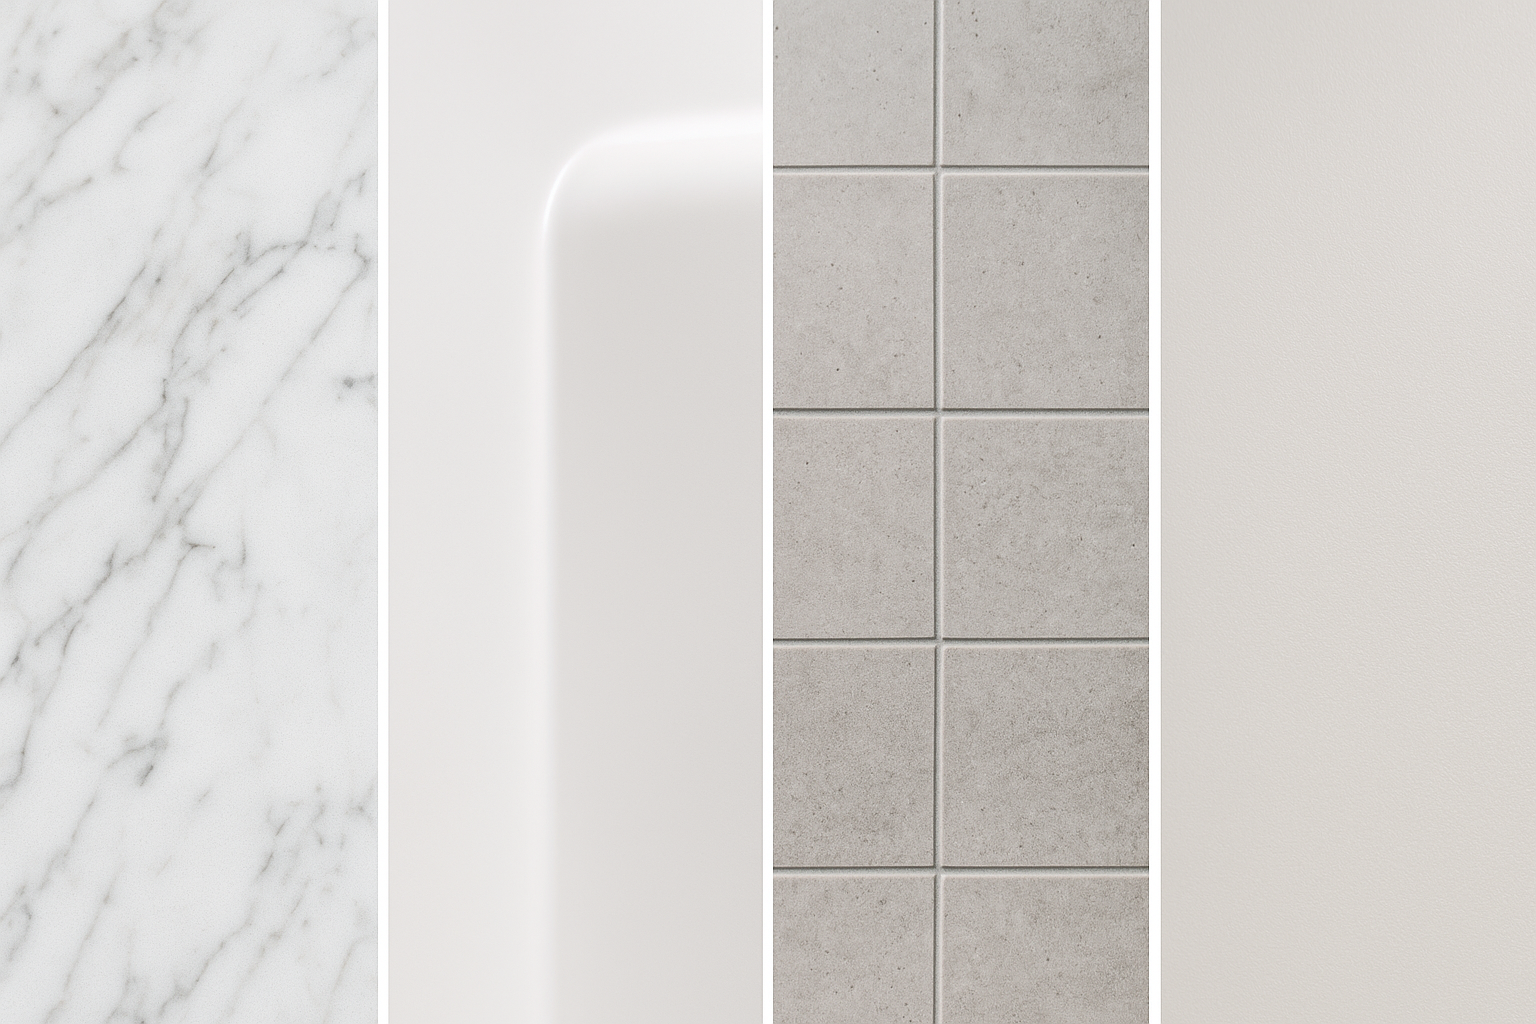
Part 2: The best shower wall materials, ranked
Here is the part most shower guides skip.
You can build a beautifully proportioned, perfectly dimensioned walk-in shower and still be scrubbing grout with a toothbrush three years later. Layout determines whether the shower is usable. Material determines whether it stays that way.
The core issue: joints
Every shower material fails at the same place, which is wherever two pieces meet. The question is how many of those places you have.
A conventional tiled shower in a 60 in x 32 in alcove has well over 100 linear feet of grout. Grout is cementitious and porous by nature. It absorbs moisture, it holds soap residue, and it needs sealing on a recurring schedule for the life of the shower. Even sealed, it stays the most maintenance-intensive component in the room, and in a shower used daily by someone who is not going to get on their knees to scrub it, that adds up.
A solid wall system replaces those hundred feet of grout with a handful of concealed joints. That is the whole argument, and it is a strong one for aging in place specifically, because the maintenance a shower demands is maintenance somebody has to actually perform.
That said, solid wall systems are not universally better. Tile still wins on design range and on repairability of a single damaged area, and it is available from any contractor rather than through authorized dealers. Here is the honest scoring.

Solid wall systems take the top three positions on the strength of the same two factors: no grout, and warranty terms that outlast the rest of the field by a wide margin. Tile scores highest of any material on design flexibility and holds its own on durability, but the maintenance and warranty gaps are large enough that it does not close.
Material specifications compared
|
Material |
Composition |
Grout lines |
Porosity |
Typical warranty |
Ten-year maintenance |
|
Crushed stone composite |
Crushed stone in high-performance resin, custom cut on site, joined with concealed joints |
None |
Non-porous |
Lifetime limited |
Wipe with a soft cloth and a standard cleaner |
|
Cultured stone |
Roughly 63% alumina trihydrate and 37% polyester resin, panels just over 5/16 in thick with color through the material (Bath Pros) |
None |
Non-porous |
Lifetime, terms vary by manufacturer |
Wipe down, no sealing |
|
Cast solid surface |
Cast solid surface panels, SMC bases combining resin, fiberglass, and stone filler (Samuel Müeller) |
None |
Non-porous |
10-year limited residential typical |
Wipe down, surface is field repairable |
|
Acrylic or fiberglass |
Thermoformed sheet, often over a fiberglass backer |
None |
Non-porous surface |
10 to 25 years, varies widely |
Easy to clean, scratches and dulls over time |
|
Porcelain or ceramic tile |
Fired clay body set in thinset with cement grout |
100+ linear feet typical |
Tile body low, grout porous |
Labor warranty only, typically 1 to 5 years |
Regular grout cleaning, resealing every 1 to 2 years |
|
Natural stone tile |
Quarried marble, travertine, slate, or granite |
100+ linear feet typical |
Porous stone and porous grout |
Labor warranty only |
Sealing of both stone and grout, pH-neutral cleaners only |
Maintenance reality check
Ask yourself one honest question:
Who will actually be cleaning this shower ten years from now?
If the answer is "me," choose the material you'll realistically be able and willing to maintain on your own, not the one you hope you'll maintain.
What We've Learned From Designing Aging-in-Place Bathrooms
One thing we've noticed after helping homeowners plan aging-in-place bathrooms is that people rarely regret making a shower easier to enter.
What they do regret is choosing features that become difficult to maintain.
Many homeowners begin the remodeling process focused almost entirely on appearance. By the end of the conversation, they're asking very different questions:
"Will this still be easy to clean in ten years?"
"Will I still be comfortable using this every day?"
Those questions almost always lead to better long-term decisions than focusing on appearance alone.
When our top recommendation may not be the best choice
We believe grout-free wall systems are the best overall solution for most homeowners aging in place, but not for everyone.
If you've always dreamed of a handcrafted tile shower, genuinely enjoy maintaining it, or want complete artistic freedom with patterns and layouts, tile may absolutely be the better choice for you.
Likewise, if you're remodeling primarily for resale within the next couple of years, a premium custom shower may not provide enough additional value to justify its higher cost.
The best shower isn't the one with the highest score.
It's the one that best matches how you actually plan to live.
What does a walk-in shower for seniors cost?
Costs vary by scope more than by brand, so here are third-party ranges rather than a single number.
|
Project type |
National range |
Denver metro range |
|
Prefabricated shower stall replacement |
$1,000 to $8,000 |
|
|
Tub-to-shower conversion, mid range |
$3,000 average |
$3,174 average |
|
Custom tiled walk-in shower |
$3,500 to $15,000 |
$1,540 to $12,790 |
|
Walk-in shower, all types |
||
|
Permits |
$250 to $500 |
Varies by municipality |
Sources: Angi 2026 cost data, national and Denver metro.
Three things move the number more than anything else: whether the floor structure has to change, whether plumbing has to be relocated, and which wall material you choose. A premium solid wall system costs more up front than acrylic and less than full custom tile, and it eliminates the recurring maintenance cost that tile carries for as long as the shower exists. Pricing broken down by project typr

How do you choose a safe shower for an older adult?
Step 1: Pick the layout
Does anyone in the household use, or expect to use, a wheelchair or walker? If yes, you need layout #2 or #3. A three-inch threshold is not navigable in a wheelchair. If no, layout #1 handles the large majority of situations at lower cost and less disruption.
Is the floor coming up anyway? If you are already doing a full bathroom renovation, the marginal cost of a doorless wet room drops substantially. If you are only replacing the shower, a low-threshold base is the sensible call.
How much space do you actually have? Under 36 inches of usable width and layout #5 is your option. That is not a consolation prize. A well-executed transfer shower is genuinely excellent. If you can borrow space from an adjacent closet, layout #4 opens up.
Will you ever want someone else in the shower with you? If assisted bathing is a realistic possibility, rule out #5 and lean toward #2, #3, or #4.
Step 2: Pick the surface
How much maintenance will actually get done? Be honest here. If keeping grout clean and resealed sounds like something you will not do in ten years, choose a solid wall system now. Retrofitting that decision later means demolishing what you just built.
Is the opening a standard size? Most solid wall systems handle standard alcoves easily. If your bathroom has angles, knee walls, or non-standard dimensions, a made-to-order system saves you from a compromise you will look at every day.
How specific is your design vision? If you have a particular tile in mind and nothing else will do, tile is the honest answer. Go in knowing the maintenance commitment, specify a large-format tile to minimize grout, and use an epoxy grout rather than cementitious.
What matters more, longest warranty or shortest lead time? Made-to-order systems carry the strongest guarantees and the longest wait. Systems cut on site install faster.
Four expensive mistakes to avoid when designing a shower for elderly parents
Before you hire anyone, watch out for these common mistakes:
⛔ Choosing wall material before choosing the layout. Accessibility starts with geometry and not finishes.
⛔ Thinking every "walk-in shower" is wheelchair accessible. Many walk-in showers still have a 2- or 3-inch threshold.
⛔ Installing grab bars after the shower is finished. Proper blocking behind the wall is easier and less expensive to install during construction.
⛔ Choosing tile without thinking about future maintenance. Beautiful grout is easy to admire on installation day. It's much harder to scrub five years later.
Ready to design a shower you'll still love twenty years from now?
Every home is different.
The right shower depends on your floor structure, your bathroom layout, your mobility today, and how you expect those needs to change over time.
Our job isn't to sell you the most expensive option.
It's to help you choose the one you'll still be happy with years from now.
During your free in-home consultation, we'll evaluate your space, explain the tradeoffs, answer every question honestly, and help you determine which layout and materials make the most sense for your home—even if that means recommending a less expensive solution.
Schedule your complimentary in-home design consultation.
Frequently Asked Questions About Walk-in Showers
Q1. How do shower wall panels differ from tile?
Grout-free shower wall panels require significantly less maintenance than tile, resist moisture exceptionally well, and eliminate the need for regular grout cleaning and resealing. Tile remains the better choice if unlimited design flexibility is your highest priority and you're comfortable with the additional maintenance it requires.
Q2. Are shower wall panels better than tile?
For maintenance and moisture resistance, yes, by a wide margin. For design range and for repairing a single damaged spot, tile still has the advantage. For aging in place specifically, the maintenance factor usually decides it, because upkeep only helps if it actually happens.
Q3. Do I need a curbless shower to age in place?
Not necessarily. Curbless is required for wheelchair access. If everyone in the household walks, with or without support, a low-threshold base of one to three inches removes most of the difficulty of a 15-inch tub wall without the structural work a curbless build demands.
Q4: How high should grab bars be installed?
The ADA benchmark is 33 to 36 inches above the finished floor, with a 1.25 to 2 inch outside diameter and 1.5 inches of clearance from the wall. Just as important, the wall behind them must be reinforced to hold 250 pounds of force applied at any point on the bar. Drywall anchors do not meet that standard. For grab bar types, brands, and placement, see our full buying guide.
Q5: Can I add a grab bar to an existing shower?
Sometimes, but only if there is a stud or existing blocking in the right position. Retrofit anchors exist and can work, but the anchoring is what makes a grab bar useful. Have it verified before you rely on it.
Q6: Should I choose a fold-away seat or a built-in bench?
A fold-away seat if space is tight or if other household members want the full shower floor. A built-in bench if you have the room and want a permanent surface. Either should sit 17 to 19 inches above the floor and be positioned so the controls and handshower are reachable while seated.
Q7: How long does a walk-in shower installation take?
A tub-to-shower conversion with a solid wall system typically finishes in days. A made-to-order system runs one to two weeks including manufacturing lead time. A curbless wet room with structural floor work commonly runs two to four weeks.
Q8: Is a walk-in shower a good investment if I sell the house?
Bathroom renovations generally return 40 to 60 percent of their cost at resale according to Angi's 2026 data, and accessible design is increasingly what buyers of all ages are looking for. That said, the return most homeowners are actually buying is the ability to stay put.
Sources
- U.S. Access Board, ADA Standards Chapter 6: Plumbing Elements and Facilities (§608 Shower Compartments, §608.6 Shower Spray Unit and Water) | access-board.gov
- 2010 ADA Standards for Accessible Design, §609 Grab Bars and §609.8 Structural Strength | corada.com
- AARP Public Policy Institute, 2024 Home and Community Preferences Survey | aarp.org
- Pew Research Center, Most older adults who live at home want to age in place (2025 survey, published February 2026) | pewresearch.org
- Tile Council of North America / Daltile, DCOF AcuTest and ANSI A326.3 slip resistance testing | daltile.com
- TileLetter, Critical planning for curbless shower success (IPC 417.5.2 slope requirements) | tileletter.com
- PHCP Pros, Hot water system temperatures and the code (ASSE 1016 valve requirements) | phcppros.com
- Bath Pros, Samuel Mueller vs Onyx Collection Shower Systems (material composition and warranty comparison) | bathpros.org
- The Onyx Collection, product and guarantee documentation | onyxcollection.com
- KOHLER, LuxStone Shower Walls product documentation | kohlershowers.com
- Samuel Müeller, Trimslate zero threshold shower base specifications | samuelmueller.com
- Angi, How Much Does a Walk-In Shower Cost? (2026 Data) | angi.com
- Angi, Tub-to-Shower Conversion Cost, Denver, CO | angi.com
Accessibility standards cited are from the 2010 ADA Standards for Accessible Design, which apply to public accommodations and commercial facilities. They are referenced here as design benchmarks for residential projects, not as legal requirements for private homes
