

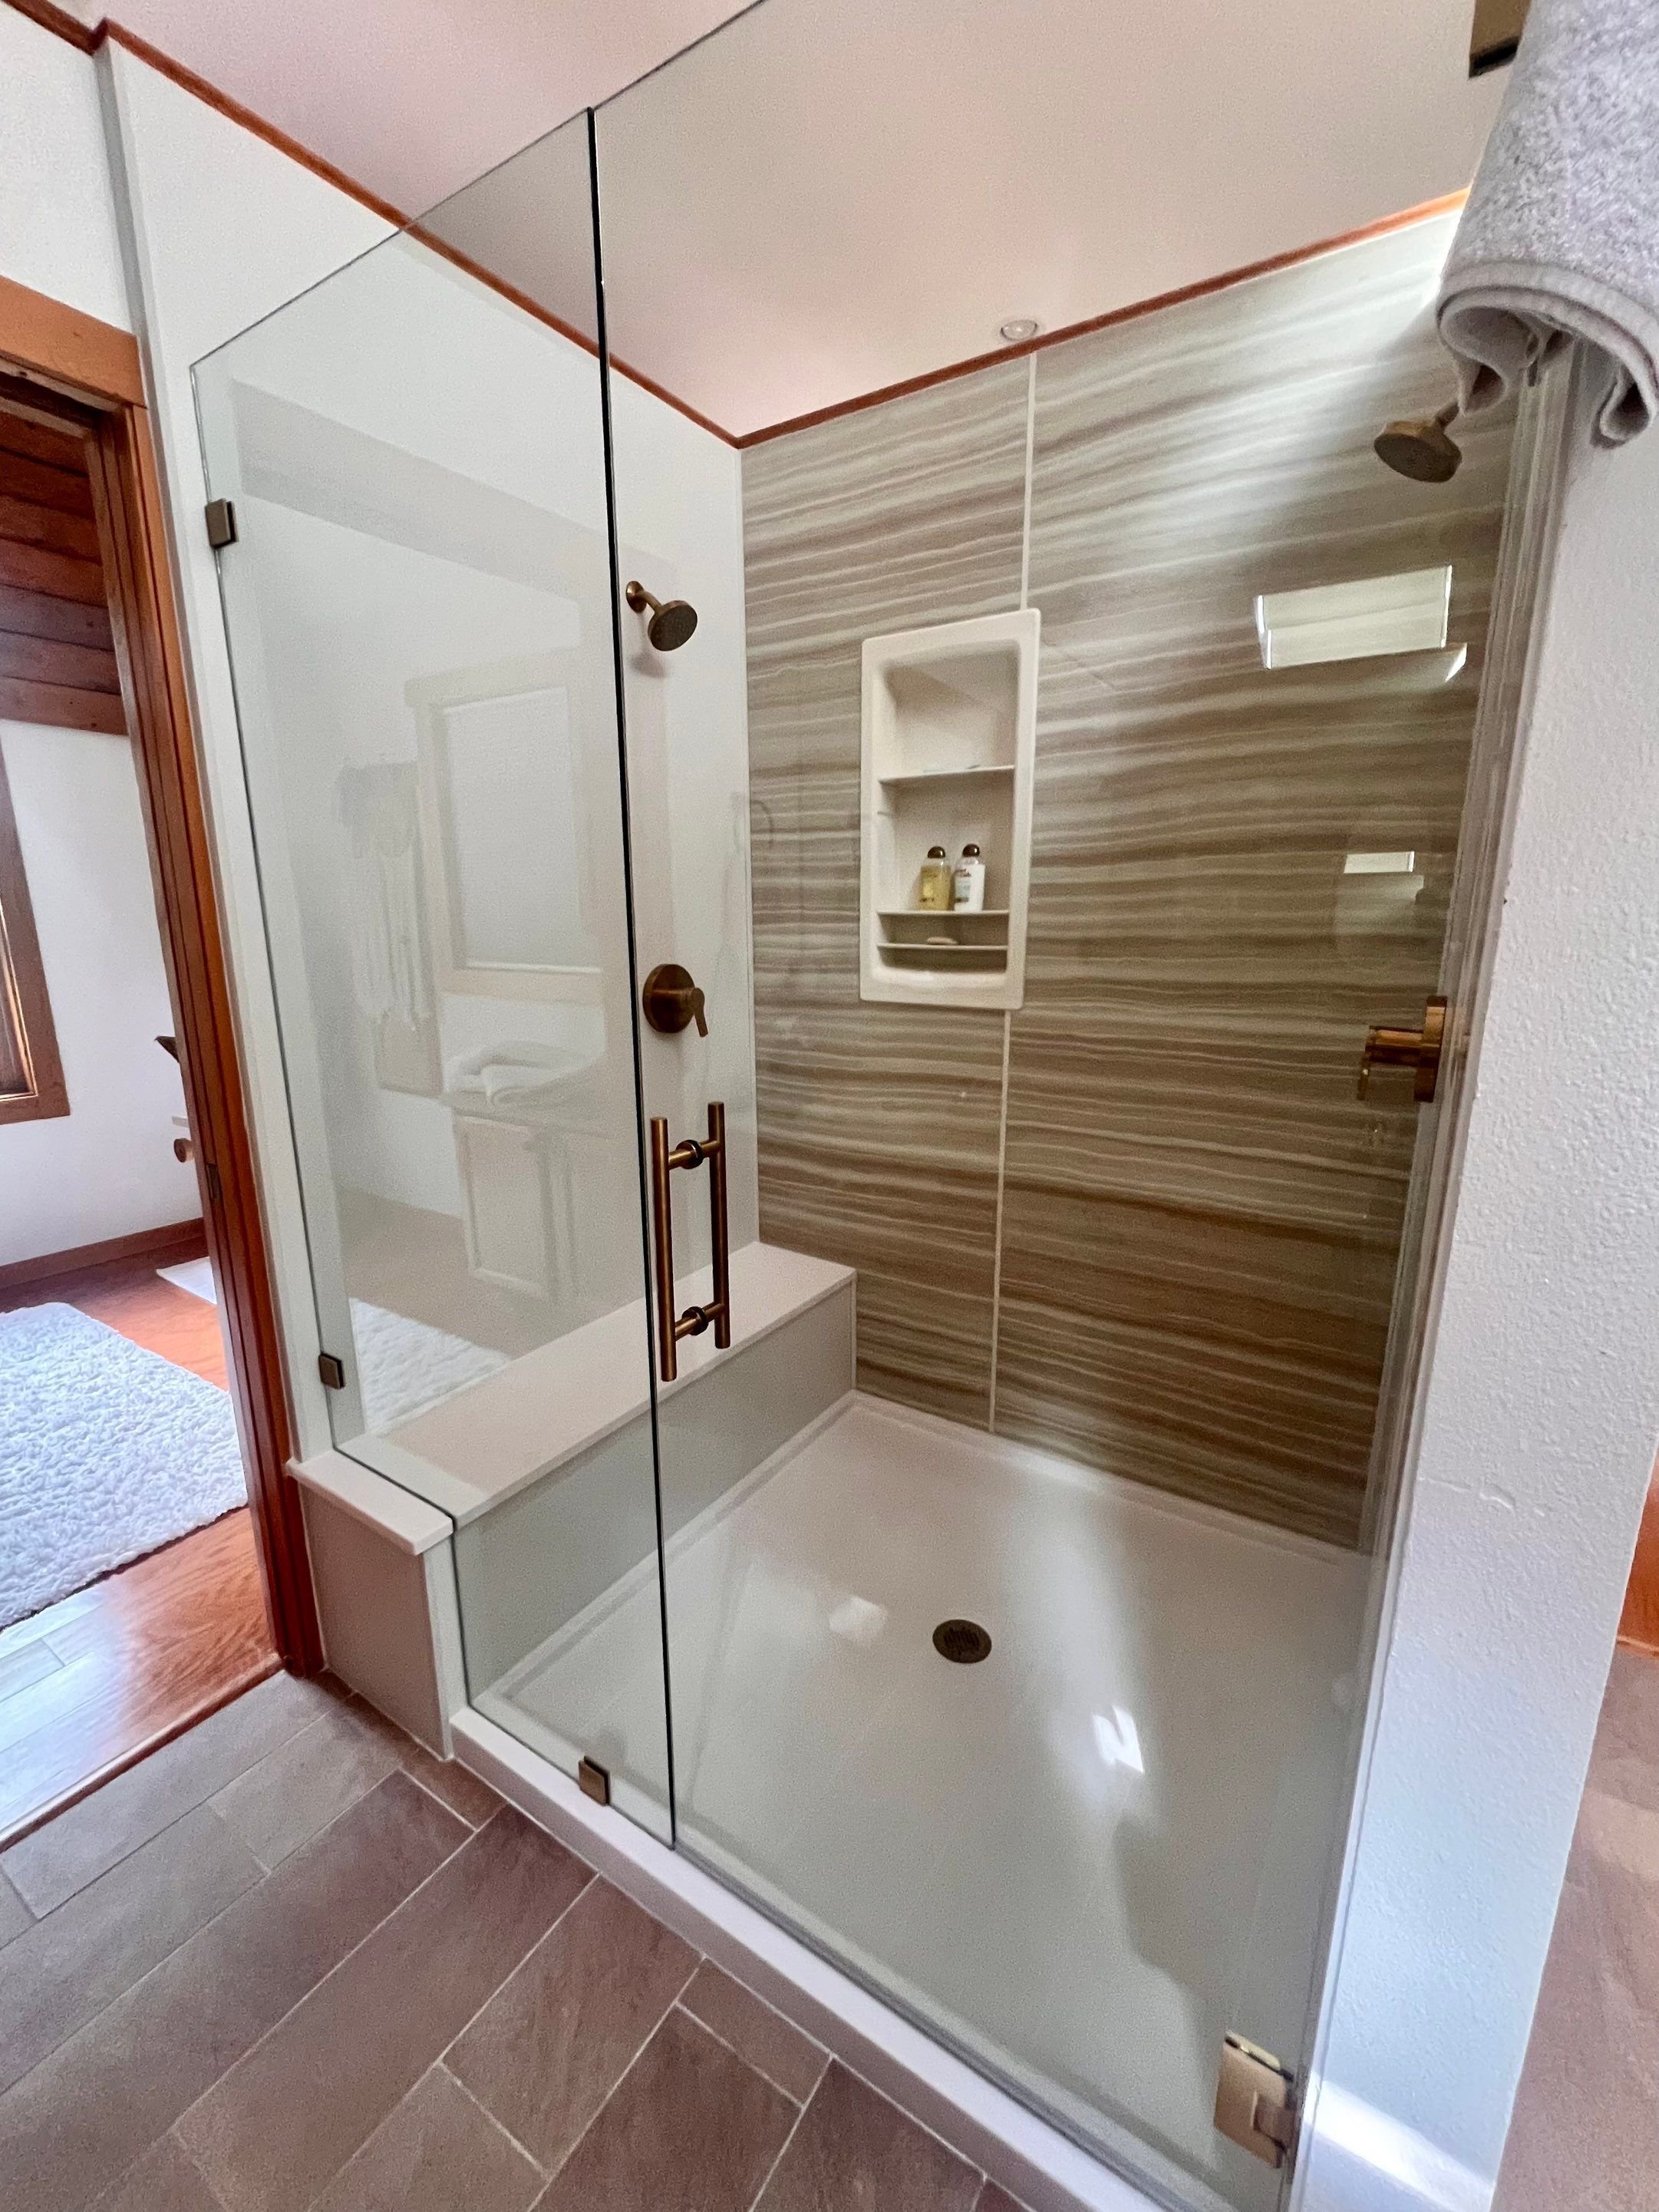
The best walk-in shower ideas solve a real problem first, then look good doing it. A low threshold makes daily showers safer. Open glass makes a small bathroom feel bigger. A bench and a niche make the space easier to use for years.
We've designed and installed walk-in showers in homes across Colorado and in Cheyenne, Wyoming, as a Reveal by KOHLER Authorized Dealer. Below are 15 ideas we see work in real bathrooms, from compact hall baths to primary suites, plus what each one typically costs.
Quick answer: the most popular walk-in shower ideas right now
- Low-threshold or curbless entries for easier, safer access
- Frameless glass panels, or no door at all, to open up small bathrooms
- Built-in benches, grab bars, and recessed niches for comfort and storage
- Grout-free stone, marble, or subway-look wall panels that clean in minutes
- Rain showerheads paired with a handheld wand on a slide bar
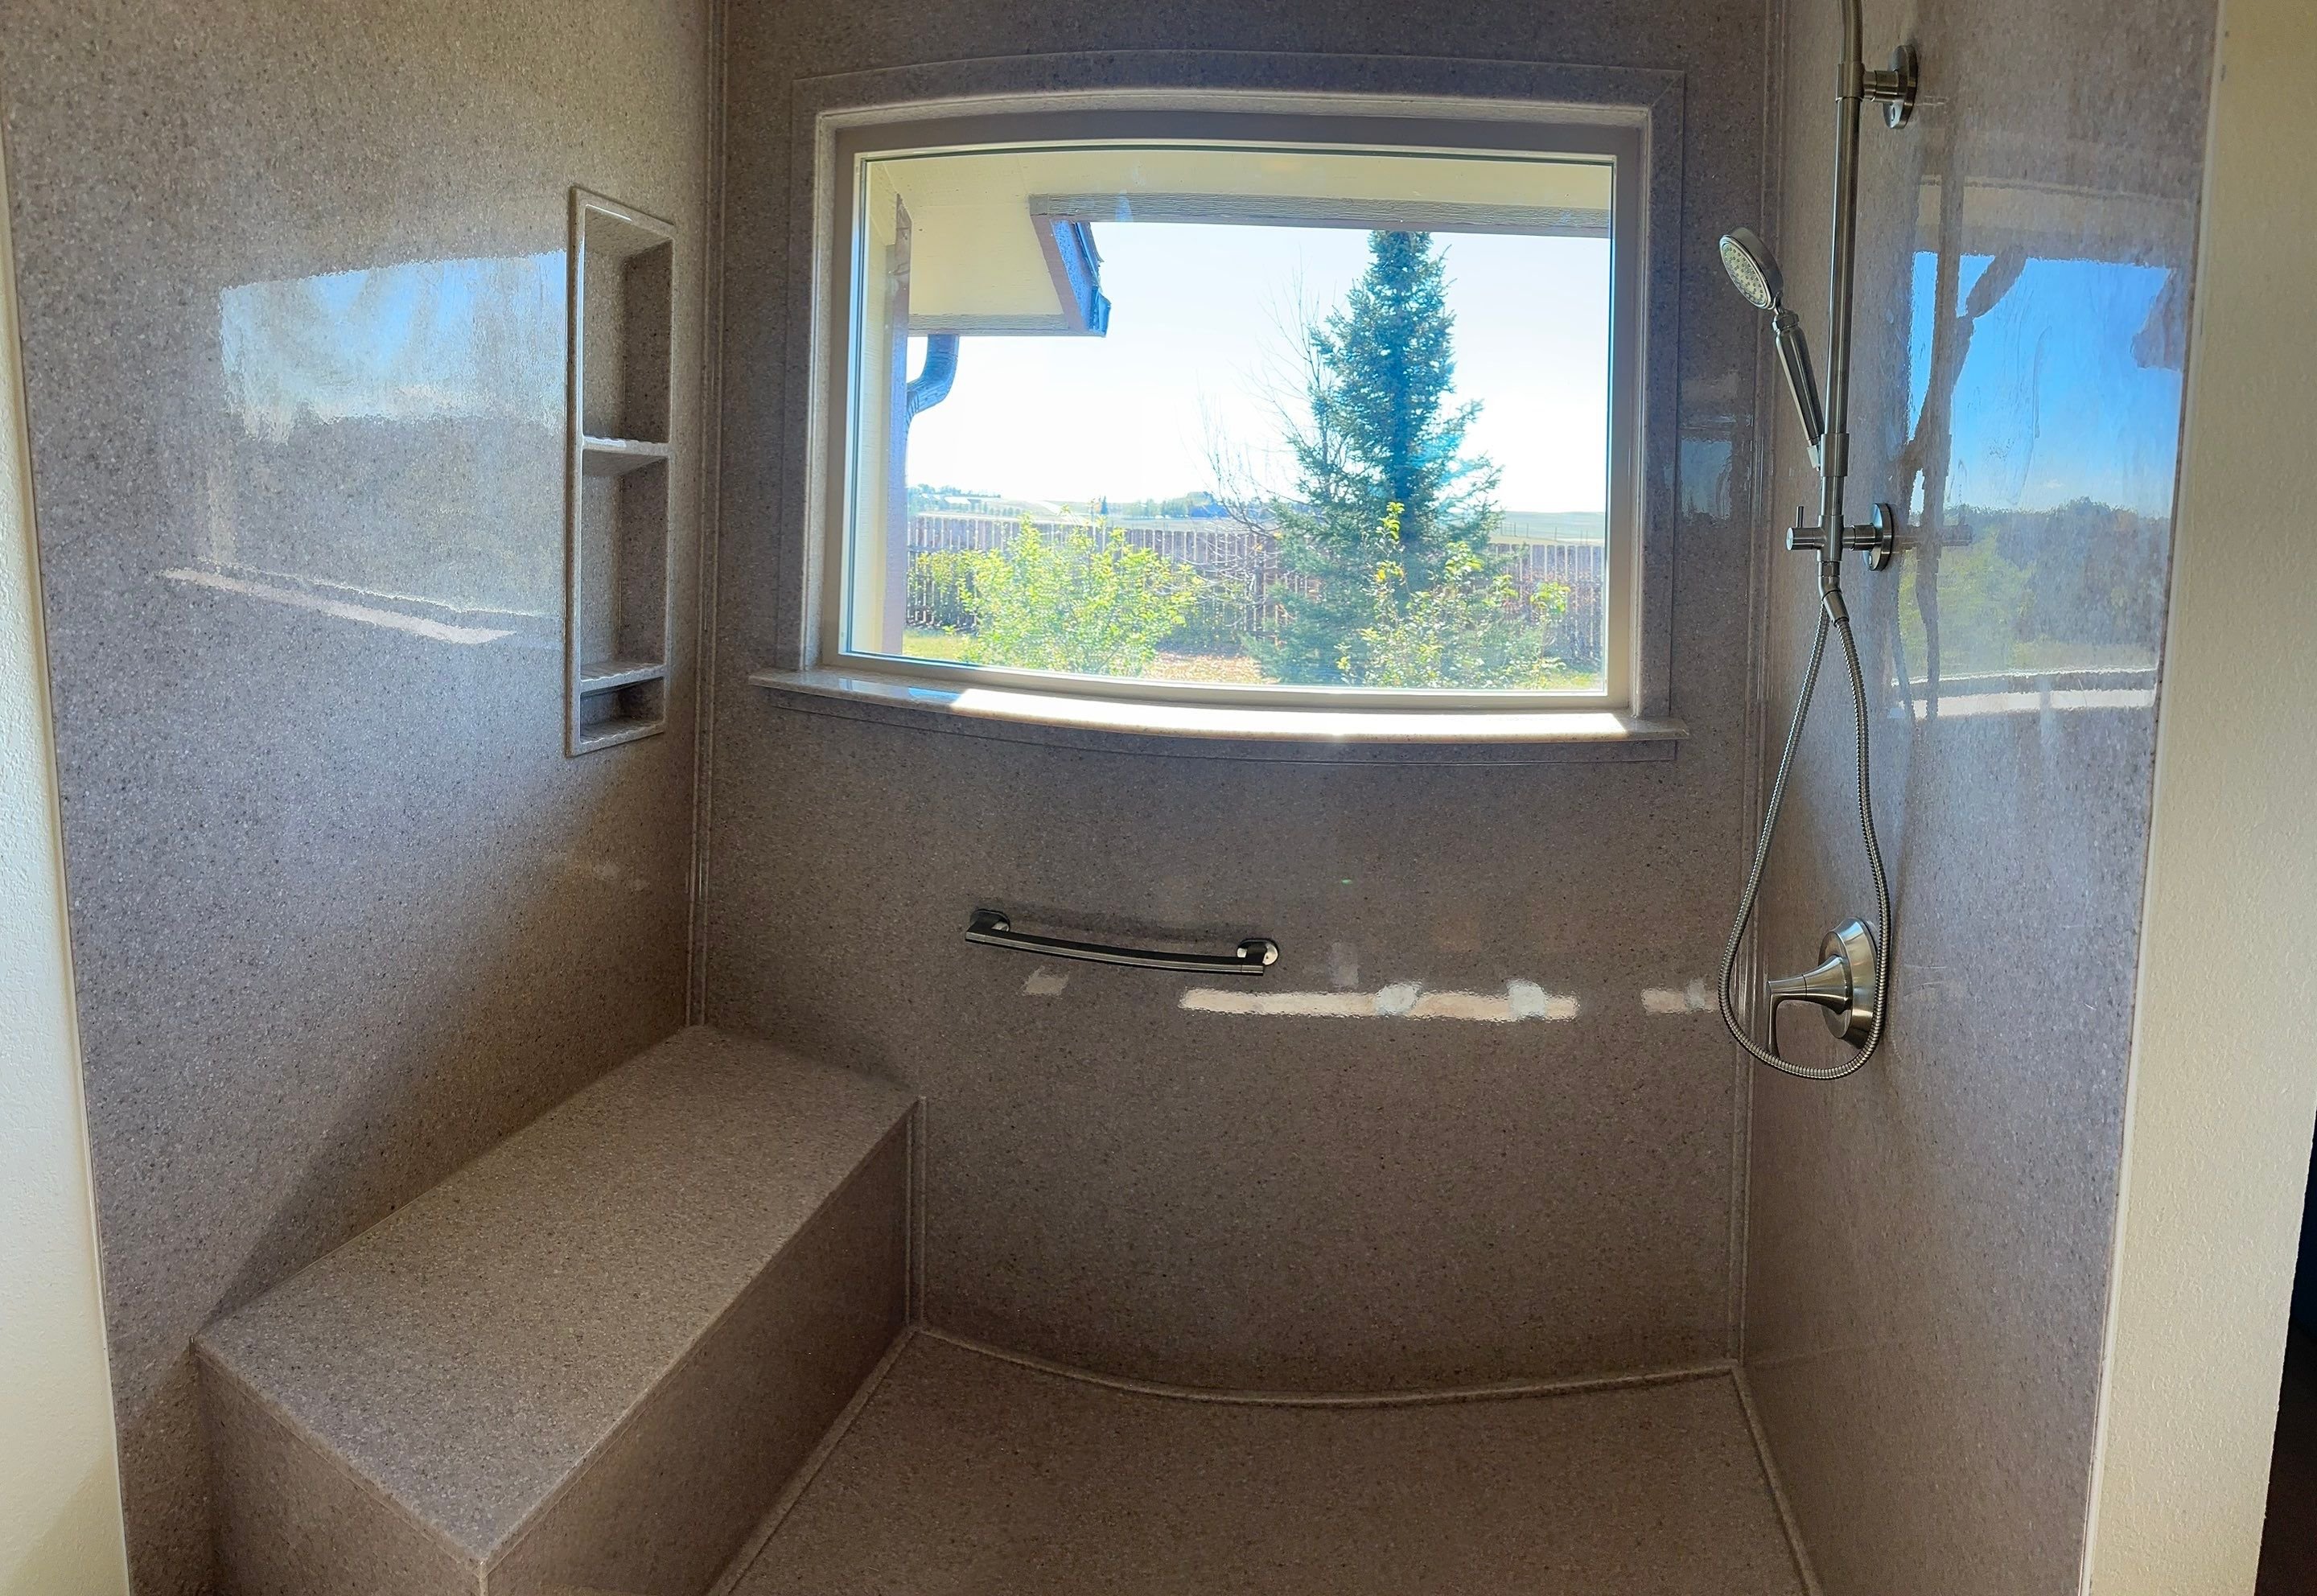
Walk-In Shower Ideas for Small Bathrooms
A small bathroom is where a walk-in shower makes the biggest difference. Replacing a tub or a cramped stall with an open shower can make the whole room feel larger without moving a single wall.
1. Swap the tub for a full-width walk-in shower
Most hall bathrooms have a standard 60-inch tub. Converting that space into a walk-in shower keeps the same footprint and plumbing location, which keeps costs down, while gaining a low step-in, a bench, and storage. It is the single most common walk-in shower project we install.
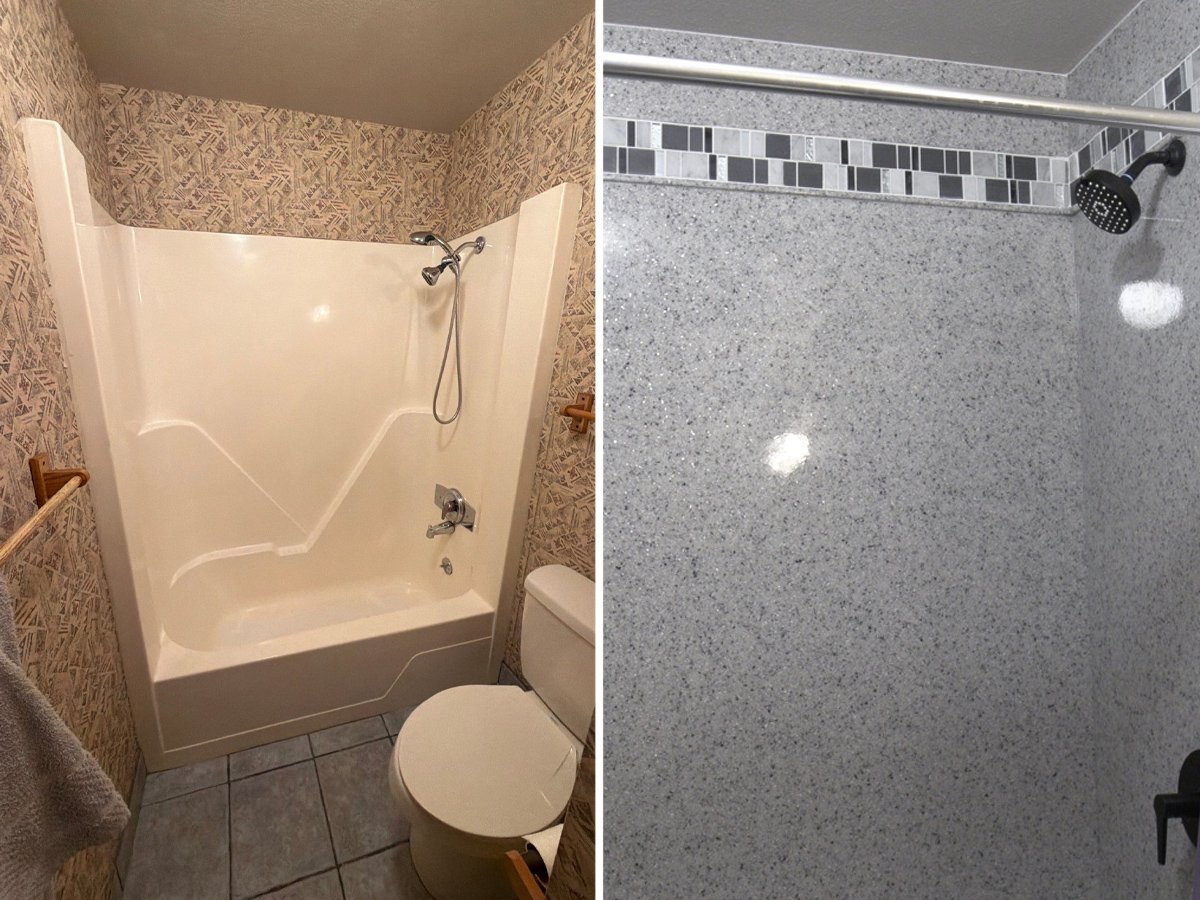
2. Use one fixed glass panel instead of a full enclosure
A single frameless glass panel keeps water in while letting light and sightlines run through the room. With no swinging door, it also frees up floor space in a tight bathroom.
3. Carry one wall finish from floor to ceiling
Running the same wall panel or tile pattern all the way up draws the eye upward and makes a low ceiling feel taller. Lighter colors and large-format patterns help even more, because fewer lines mean less visual clutter.
4. Recess storage into the wall
In a small shower, every inch of elbow room counts. Recessed niches hold shampoo and soap flush with the wall, so nothing sticks out to bump into. A corner shelf or a niche at seated height works well if a bench is part of the plan.
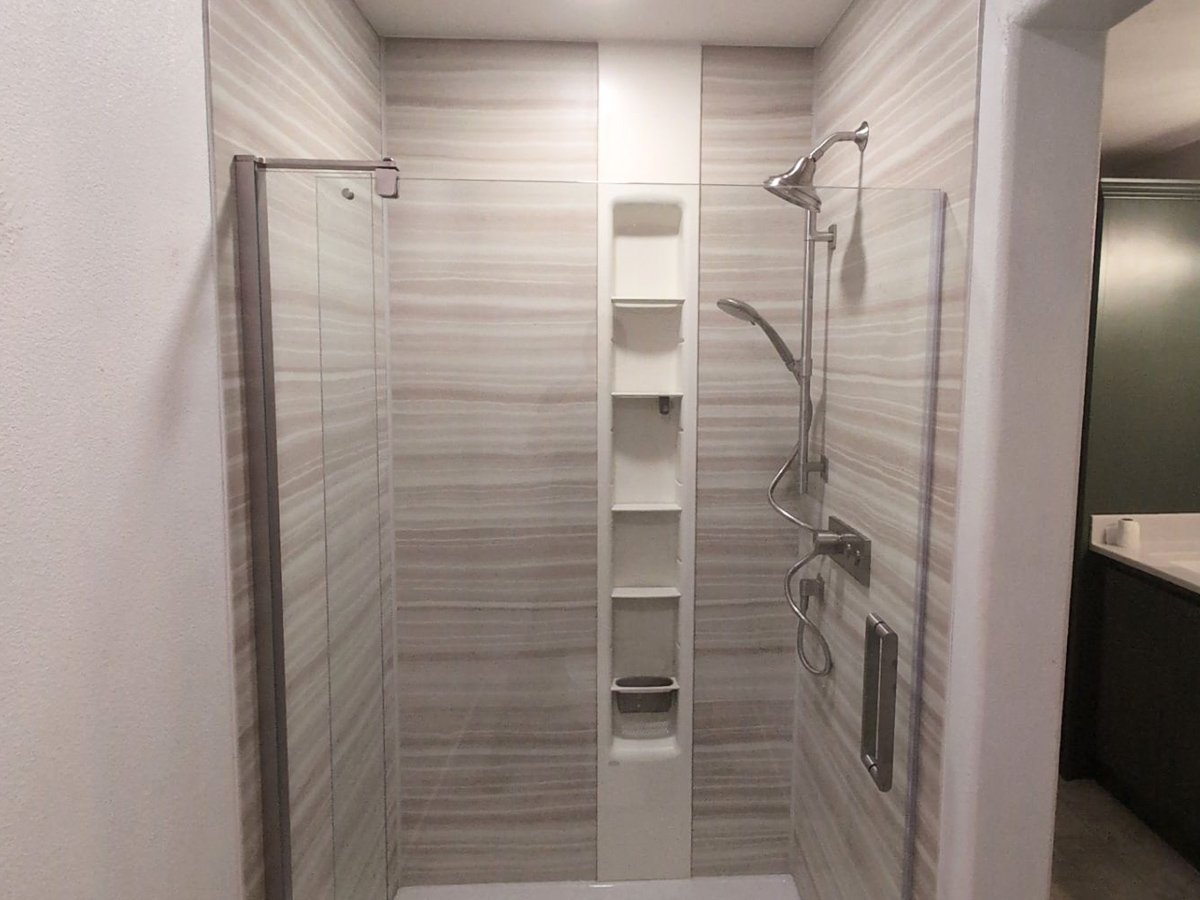
Doorless and Curbless Walk-In Shower Ideas
Removing the door, the curb, or both is the clearest way to make a shower feel open and easy to use.
5. Go doorless with a partial glass wall
A doorless shower uses a fixed glass wall or a solid half wall to keep spray contained, with an open entry at one end. It needs enough length for water to stay inside, so it suits larger bathrooms or showers built into a full alcove. The payoff is nothing to open, nothing to clean around, and a clean, modern look.
6. Choose a curbless or very low-threshold entry
A curbless shower sits level with the bathroom floor, with the floor sloped gently toward the drain. There is nothing to step over, which makes it the safest option for aging in place and the only option for wheelchair access. Where a fully curbless build isn't practical, a low-profile shower base with a threshold of an inch or two gets most of the same benefit at a lower cost.
If safety is the main reason for your remodel, see our guide to safe shower designs for seniors, which compares curbless, roll-in, and low-threshold options.
Walk-In Shower Wall and Tile Ideas
The walls set the look of the whole shower, and they decide how much time you'll spend scrubbing it.
7. Get the tile look without the grout
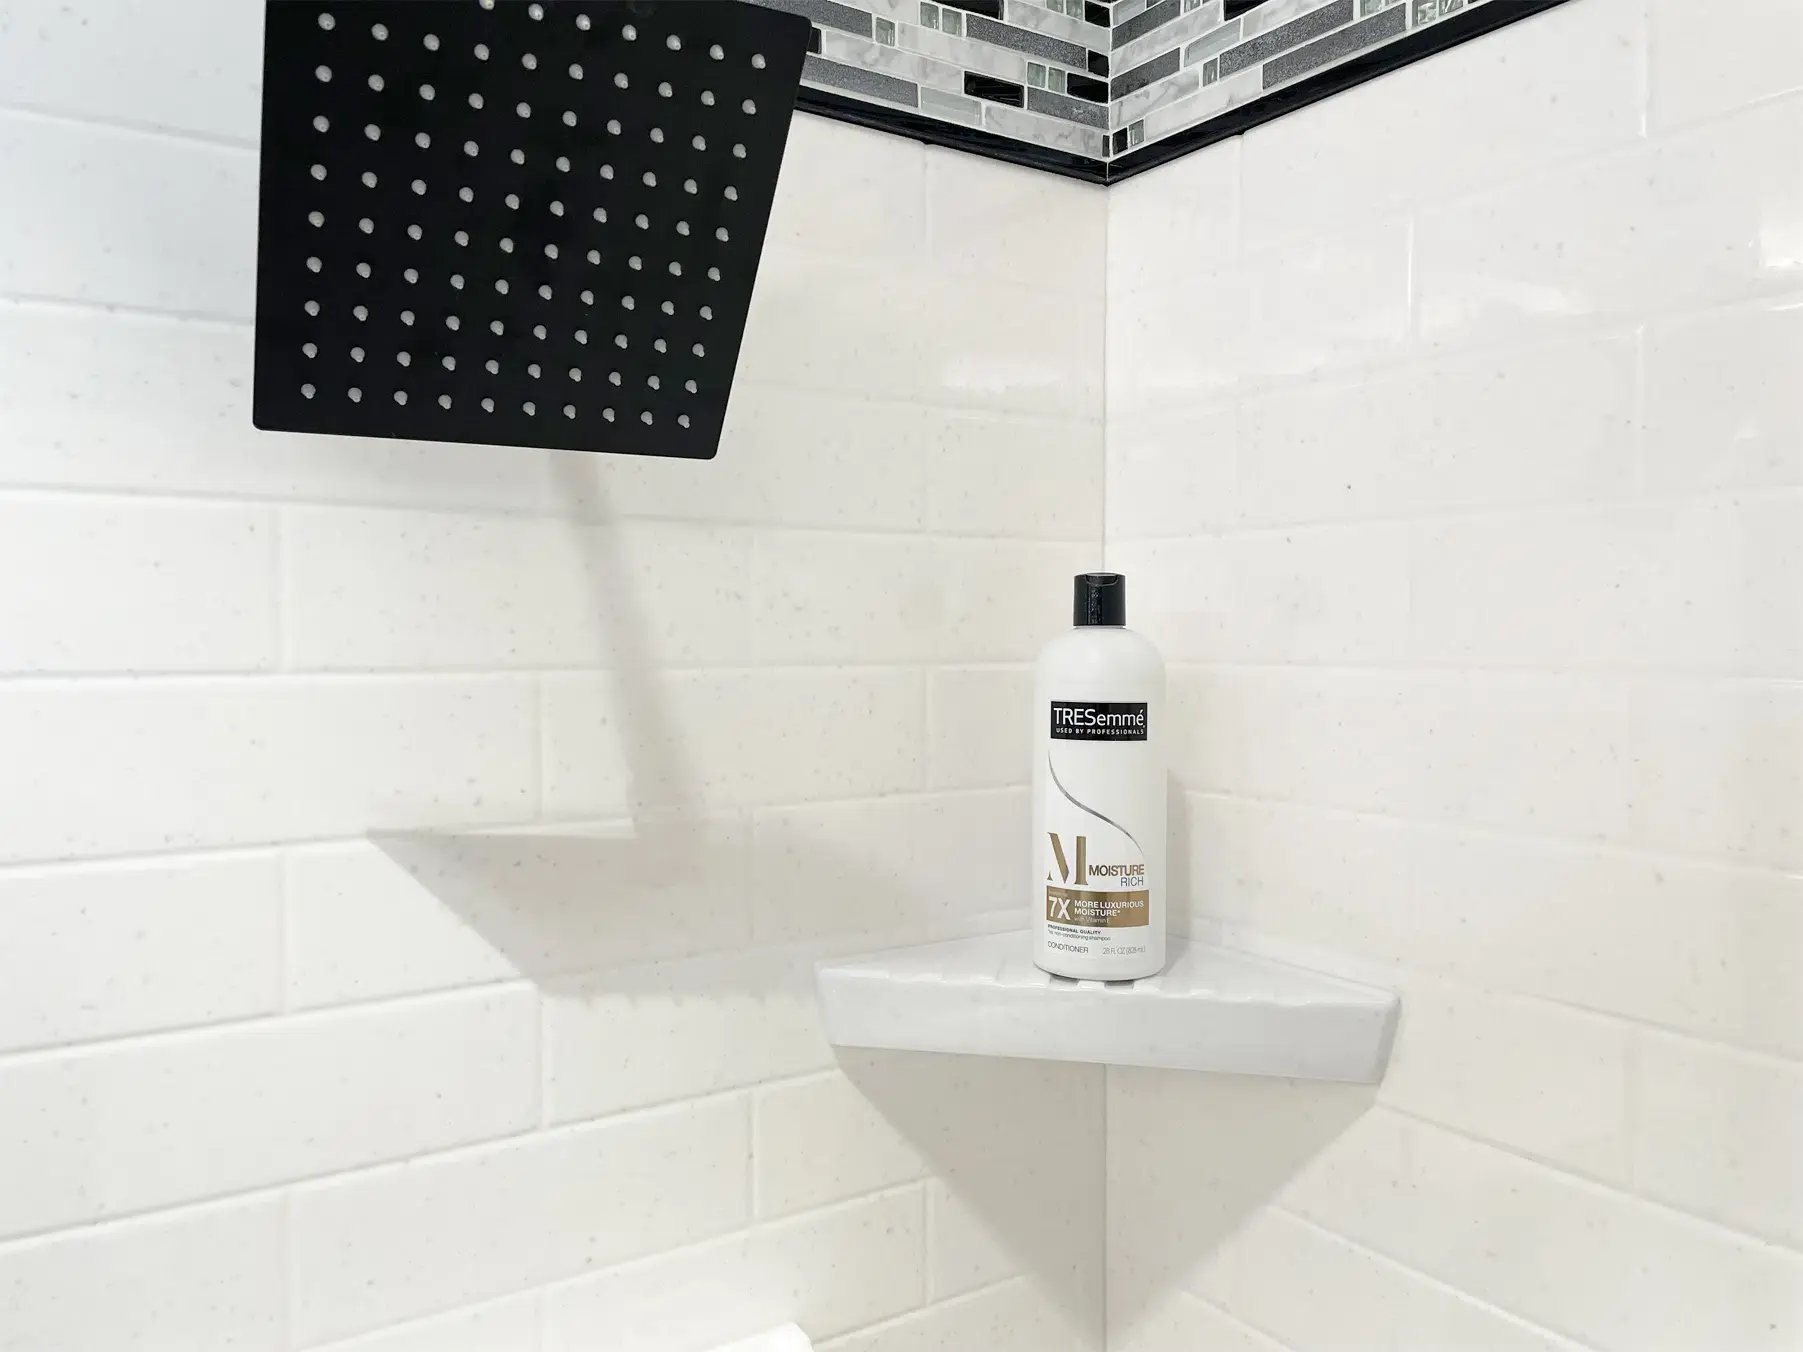
Marble, natural stone, and classic subway tile are still the most requested looks. Grout-free wall panels, such as LuxStone from Reveal by KOHLER, reproduce those patterns in a solid surface with no grout lines to stain or reseal. Traditional tile gives you unlimited custom layouts; panels trade some of that flexibility for faster installation and much easier cleaning.
|
Ceramic or stone tile |
Grout-free wall panels |
|
|---|---|---|
|
Look |
Any pattern or layout |
Marble, stone, subway, and solid patterns |
|
Cleaning |
Grout lines need scrubbing and periodic sealing |
Wipe-down surface, no grout |
|
Install time |
Usually longer, with curing time for mortar and grout |
Usually shorter |
|
Best for |
Fully custom designs |
Low-maintenance, long-lasting showers |
8. Add an accent wall or a contrasting niche
One wall in a bolder pattern, or a niche finished in a contrasting color, gives the shower a focal point without making the space feel busy. It works especially well behind the showerhead, where your eye lands first when you open the door.
Spa-Style and Light-Filled Walk-In Shower Ideas
These three ideas come from the original version of this article. They're still among the most requested, so we've expanded each one.
9. Create a seamless design transition
Choose wall finishes and colors that carry the bathroom's style straight into the shower, so the space reads as one continuous room. Floor-to-ceiling glass makes the shower the focal point while keeping that flow unbroken.
10. Build a spa-style shower with a bench and a rain head
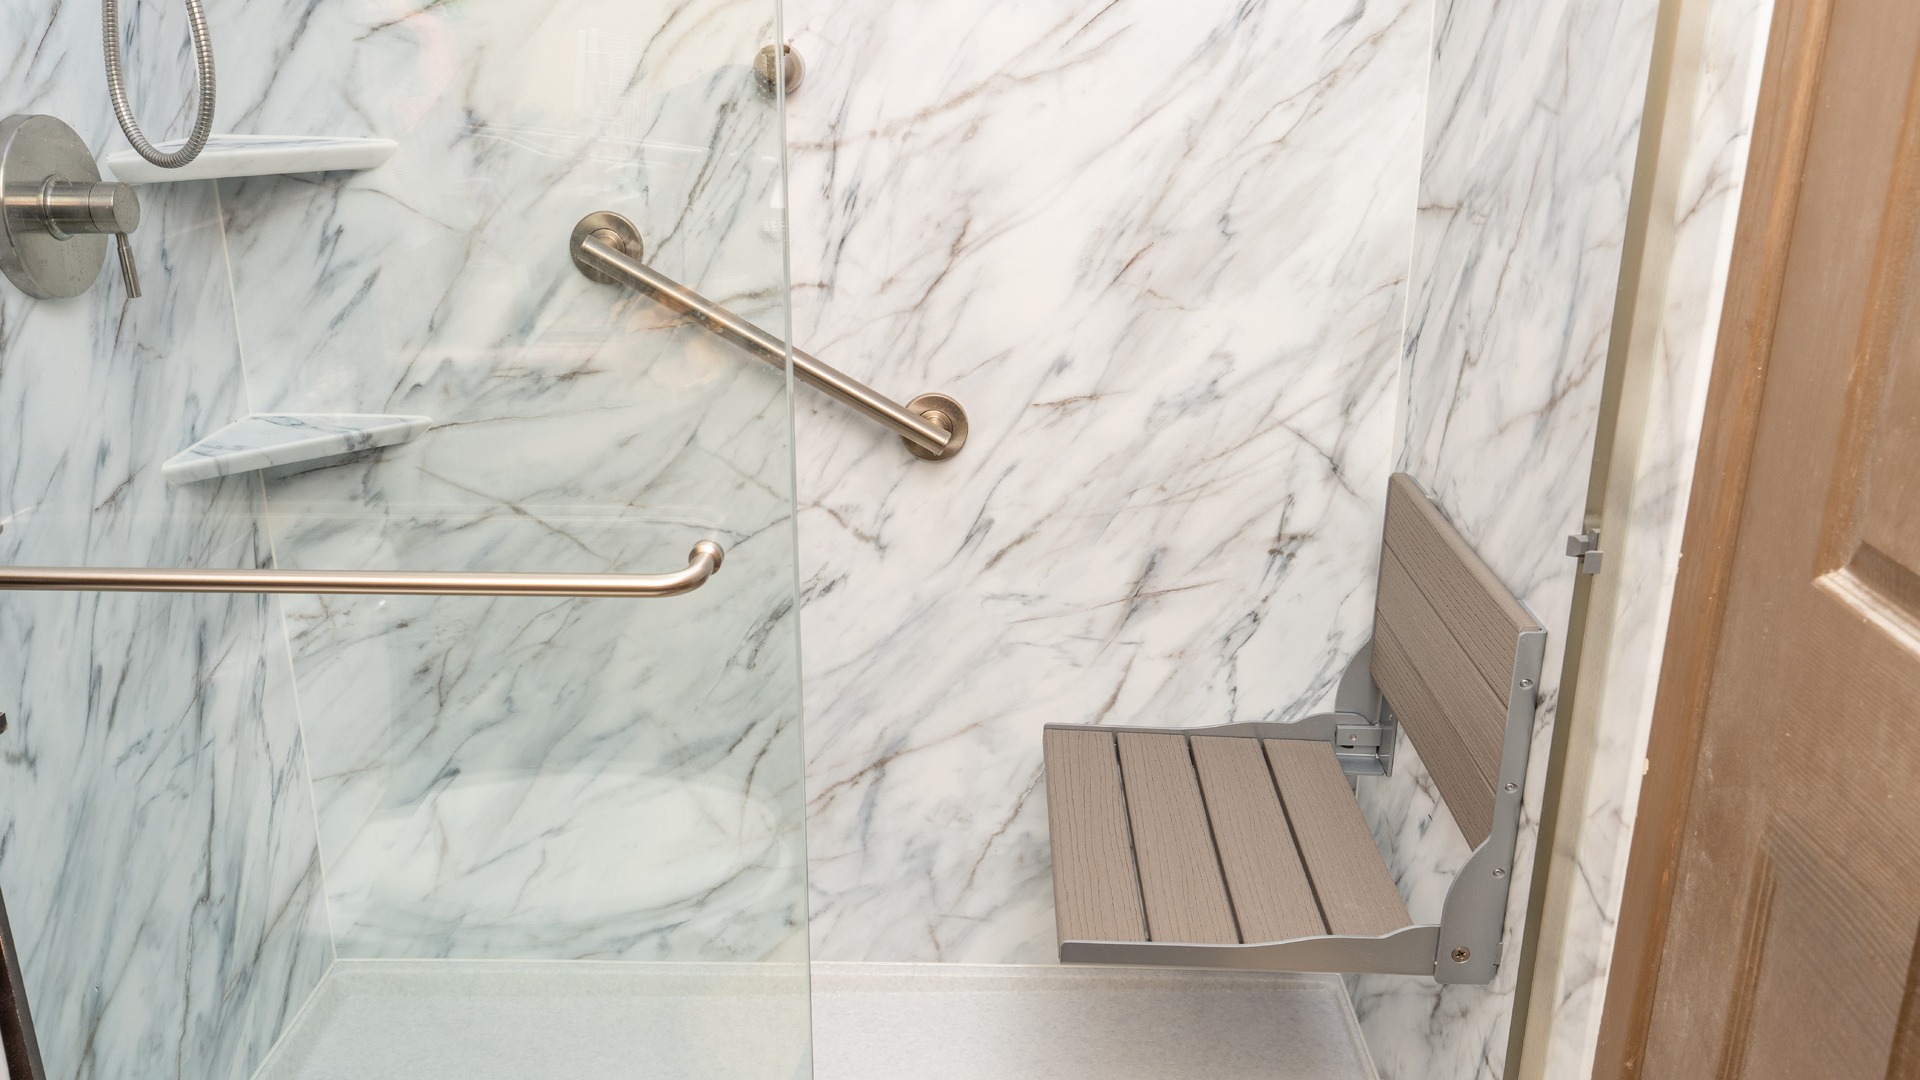
A rain showerhead overhead, a handheld wand on a slide bar, and a built-in bench turn an ordinary shower into a place to slow down. Add grab bars that match your fixtures and under-bench storage, and you get comfort now and safety later, without the space looking clinical.
11. Flood the shower with light
Light makes a shower feel bigger and safer. Options include a recessed, wet-rated ceiling light directly over the shower, LED lighting built into a niche, or a window or skylight if the layout allows. Clear glass rather than frosted lets the bathroom's main lighting reach inside, too.

A walk-in shower takes know-how to build well, especially the waterproofing and drain slope behind the finish. Hire an experienced installer, and confirm that the plan meets your local building code before work starts.
Safe and Accessible Walk-In Shower Ideas
For many Colorado homeowners, a walk-in shower is about staying independent at home. These ideas add safety without making the bathroom look like a hospital.
12. Plan for aging in place from day one
Even if no one in the house needs it today, a few choices during the remodel make the shower safer for years:
- A low or zero threshold, so there's nothing to trip over
- Grab bars placed where hands naturally reach, in a finish that matches the faucet
- A fixed or fold-down bench, plus a handheld showerhead you can reach while seated
- A slip-resistant shower floor
- Controls placed near the entry, so water can be adjusted before stepping in
Adding wall blocking for future grab bars costs little during a remodel and saves opening the walls later.
13. Convert an unused tub into a walk-in shower
If the tub is mostly used as a place to stand while showering, converting it to a walk-in shower removes the riskiest step in the bathroom: climbing over a 14- to 20-inch tub wall. Most conversions reuse the existing space and plumbing and are completed in a short install window. If your home has only one tub, think about resale before removing it; many families with young children still want one.
▶️ See these safety features in a real Colorado bathroom: watch how a low threshold, grab bars, and a built-in bench come together in one of our walk-in shower installs.
Walk-In Shower Design Ideas for 2026
14. Pair warm neutrals with matte black or brushed fixtures
Stark all-white showers are giving way to warmer whites, greige, and soft stone tones. Matte black and brushed nickel or brass fixtures add contrast, and they hide water spots better than polished chrome.
15. Choose large-format, low-maintenance surfaces
The biggest shift we see is toward surfaces with fewer seams: large-format patterns, solid wall panels, and frameless glass. Homeowners want a shower that looks finished and stays that way with a quick wipe, not a weekend of grout scrubbing.
What Does a Walk-In Shower Remodel Cost in Colorado?
Most walk-in shower and tub-to-shower projects we install in Colorado cost $14,000 to $24,000, professionally installed. Where your project lands depends on a few choices:
- Layout: keeping the existing footprint and drain costs less than moving plumbing or enlarging the shower
- Entry: a low-threshold base costs less than a fully curbless floor, which may require reworking the subfloor
- Walls: grout-free panels, tile, and the pattern you choose
- Glass and fixtures: frameless glass, rain heads, and thermostatic valves add cost
- Safety features: benches, grab bars, and wall blocking
For a full breakdown, see our walk-in shower cost guide: How Much Does a Walk-in Shower Cost Guide

Ready to Plan Your Walk-In Shower?
Every bathroom has its own layout, plumbing, and goals. During a free in-home consultation, a HomePride design consultant will measure your space, show you wall and glass options, and give you clear pricing, with no pressure to decide that day.
Schedule your free consultation or call (303) 558-5225.
Frequently Asked Questions
What is the best walk-in shower for a small bathroom?
In most small bathrooms, the best option is a walk-in shower that replaces the existing tub, with a single fixed glass panel or a sliding door, recessed niches, and light-colored walls. It keeps the same footprint while making the room feel more open.
Do walk-in showers need a door?
No. A doorless walk-in shower works when the shower is long enough for a fixed glass wall to contain the spray. Shorter showers usually need a door or a second panel to keep water off the bathroom floor.
Are walk-in showers good for seniors?
Yes. A low-threshold or curbless entry, grab bars, a bench, and a handheld showerhead make a walk-in shower one of the safest bathing options for aging in place, because there is no tub wall to climb over.
How long does a walk-in shower remodel take?
A tub-to-shower conversion or shower replacement using wall panels is usually installed in a few days. Fully custom tile or curbless builds take longer because of subfloor work and curing time.
Does a walk-in shower add value to a home?
A well-built walk-in shower is attractive to many buyers, especially in primary bathrooms. If it replaces the home's only bathtub, some buyers with young children may see that as a drawback, so keeping a tub in a second bathroom is often the safest choice for resale.
